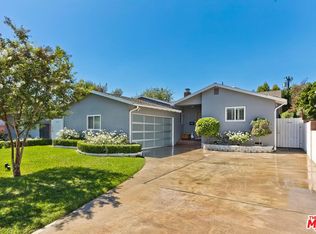
This beautifully remodeled, single-level 5-bedroom, 3-bathroom pool home in Sherman Oaks offers charm & privacy with its classic white fence. Featuring gleaming hardwood floors, elegant crown moldings, and French doors, the residence exudes warmth and sophistication. The living room showcases a charming white brick fireplace and seamlessly connects to the dining area, which opens onto a spacious covered patio—perfect for relaxation and entertaining. The newly renovated chef’s kitchen is equipped with stunning countertops and stainless steel appliances, including a refrigerator, dishwasher, gas range, and microwave. The primary suite boasts a walk-in closet and an ensuite bathroom with a granite vanity and an oversized glass walk-in shower. An additional bedroom also includes an ensuite bath. The private backyard is an entertainer’s paradise, featuring a resurfaced heated swimming pool with all new equipment, a large tiled covered patio, a grassy turf area, and a gas line for BBQ. The indoor laundry area is complete with a washer and dryer. Energy-efficient upgrades include a tankless water heater, solar panels, newer windows and HVAC ducts, as well as updated plumbing and electrical systems. The double garage offers convenient side-by-side parking. Ideally located near parks, recreational facilities, freeways, dining, and shopping, this home embodies the quintessential Southern California lifestyle!
For sale
Listed by: Berkshire Hathaway HomeServices California Properties • Monty Iceman • Contact: 818-521-2568
$1,349,000
5857 Willis Ave, Van Nuys, CA 91411
5beds
1,899sqft
Single Family Residence
Built in 1956
6,351 Square Feet Lot
$1,335,200 Zestimate®
$710/sqft
$-- HOA
What's special
- 4 days
- 282
- 22
Zillow last checked:
Listing updated:
Listed by:
Monty Iceman DRE #01027602 818-521-2568,
Berkshire Hathaway HomeServices California Properties
Source: CRMLS,MLS#: SR26209665 Originating MLS: California Regional MLS
Originating MLS: California Regional MLSFacts & features
Interior
Bedrooms & bathrooms
- Bedrooms: 5
- Bathrooms: 3
- Full bathrooms: 2
- 3/4 bathrooms: 1
- Main level bathrooms: 3
- Main level bedrooms: 5
Rooms
- Room types: Bedroom, Entry/Foyer, Kitchen, Living Room, Primary Bedroom, Other
Primary bedroom
- Features: Primary Suite
Primary bedroom
- Features: Multiple Primary Suites
Bedroom
- Features: All Bedrooms Down
Bathroom
- Features: Granite Counters, Linen Closet, Remodeled, Upgraded, Walk-In Shower
Kitchen
- Features: Granite Counters, Remodeled, Updated Kitchen
Other
- Features: Walk-In Closet(s)
Heating
- Central
Cooling
- Central Air
Appliances
- Included: Dishwasher, Gas Range, Microwave, Refrigerator, Tankless Water Heater, Dryer, Washer
Features
- Ceiling Fan(s), Crown Molding, Recessed Lighting, All Bedrooms Down, Multiple Primary Suites, Primary Suite, Walk-In Closet(s)
- Doors: French Doors
- Windows: Double Pane Windows
- Has fireplace: Yes
- Fireplace features: Gas Starter, Living Room
- Common walls with other units/homes: No Common Walls
Interior area
- Total interior livable area: 1,899 sqft
Video & virtual tour
Property
Parking
- Total spaces: 2
- Parking features: Garage Faces Side, Side By Side
- Attached garage spaces: 2
Features
- Levels: One
- Stories: 1
- Entry location: front door
- Patio & porch: Covered, Front Porch
- Has private pool: Yes
- Pool features: Heated, In Ground, Private
- Spa features: None
- Fencing: Vinyl,Wood
- Has view: Yes
- View description: Neighborhood, Pool
Lot
- Size: 6,351 Square Feet
- Features: Back Yard, Corner Lot, Front Yard
Details
- Parcel number: 2244011024
- Zoning: LAR1
- Special conditions: Standard
Construction
Type & style
- Home type: SingleFamily
- Architectural style: Traditional
- Property subtype: Single Family Residence
Condition
- Updated/Remodeled,Turnkey
- New construction: No
- Year built: 1956
Utilities & green energy
- Sewer: Public Sewer
- Water: Public
Green energy
- Energy generation: Solar
Community & HOA
Community
- Features: Street Lights, Sidewalks
- Security: Prewired
Location
- Region: Van Nuys
Financial & listing details
- Price per square foot: $710/sqft
- Tax assessed value: $1,147,376
- Date on market: 9/25/2026
- Cumulative days on market: 5 days
- Listing terms: Cash,Cash to New Loan
- Inclusions: Refrigerator, Washer & Dryer
Estimated market value
$1,335,200
$1.27M - $1.40M
$7,018/mo
Price history
| Date | Event | Price |
|---|---|---|
| 9/25/2026 | Listed for rent | $7,750+17.5%$4/sqft |
Source: CRMLS #SR26209691 Report a problem | ||
| 5/18/2023 | Listing removed | -- |
Source: Zillow Rentals Report a problem | ||
| 5/5/2023 | Listed for rent | $6,595$3/sqft |
Source: Zillow Rentals Report a problem | ||
| 4/22/2022 | Listing removed | -- |
Source:  CLAW #22-135247 Report a problem CLAW #22-135247 Report a problem | ||
| 3/16/2022 | Listed for sale | $1,499,900+41.5%$790/sqft |
Source: CLAW #22-135247 Report a problem | ||
| 10/8/2021 | Listing removed | -- |
Source:  CLAW Report a problem CLAW Report a problem | ||
| 10/6/2021 | Sold | $1,060,000+102.3%$558/sqft |
Source: CLAW #21776244 Report a problem | ||
| 5/14/2020 | Sold | $523,900-27.2%$276/sqft |
Source: Public Record Report a problem | ||
| 1/30/2018 | Sold | $720,000-11%$379/sqft |
Source: Public Record Report a problem | ||
| 7/30/2017 | Listing removed | $809,000$426/sqft |
Source: First Center Equity #17254650 Report a problem | ||
| 7/25/2017 | Listed for sale | $809,000+58.6%$426/sqft |
Source: First Center Equity #17254650 Report a problem | ||
| 6/27/2008 | Sold | $510,000$269/sqft |
Source: Public Record Report a problem | ||
Public tax history
| Year | Property taxes | Tax assessment |
|---|---|---|
| 2026 | -- | $1,147,376 +2% |
| 2025 | $13,706 +1.3% | $1,124,879 +2% |
| 2024 | $13,535 +2% | $1,102,823 +2% |
| 2023 | $13,272 +4.9% | $1,081,200 +2% |
| 2022 | $12,653 -75.9% | $1,060,000 +8.7% |
| 2021 | $52,583 +1.5% | $974,996 +9.7% |
| 2020 | $51,791 | $889,000 +21.1% |
| 2019 | $51,791 +7.8% | $734,400 +24.7% |
| 2018 | $48,063 | $588,740 +2% |
| 2017 | $48,063 +580.4% | $577,198 +2% |
| 2016 | $7,064 +2.4% | $565,882 +1.5% |
| 2015 | $6,898 +1.1% | $557,383 +2% |
| 2014 | $6,824 | $546,465 +2.5% |
| 2012 | -- | $533,330 +2% |
| 2011 | -- | $522,873 +0.8% |
| 2010 | -- | $518,966 -0.2% |
| 2009 | -- | $520,200 +538.1% |
| 2008 | -- | $81,529 +2% |
| 2007 | -- | $79,931 +2% |
| 2006 | -- | $78,365 |
| 2005 | -- | $78,365 +4% |
| 2004 | -- | $75,324 +1.9% |
| 2003 | -- | $73,945 +2% |
| 2002 | -- | $72,496 +4% |
| 2000 | -- | $69,683 |
Find assessor info on the county website
Monthly payment
Est. payment
Payment breakdown
Explore the cost of this home by adjusting the details. Changes won't be saved.Climate risks
Neighborhood: Sherman Oaks


Similar homes
- $1,359,0004 bd4 ba1.9k sqft5822 Saloma Ave, Sherman Oaks, CA 91411For Sale
 MLS ID #26870701, Venelina V Miteva DRE # 02040948, Keller Williams Beverly Hills. CLAW
 - $1,193,0003 bd2 ba1.5k sqft5853 Natick Ave, Van Nuys, CA 91411For Sale
 MLS ID #26990651, Niki Rosenfeld DRE # 01199906, Rodeo Realty. CLAW
 - $1,395,0003 bd2 ba1.7k sqft5644 Tobias Ave, Van Nuys, CA 91411For Sale
 MLS ID #SR26183102, Artash Oganesyan, Artash Oganesyan. CRMLS
 - $1,295,0003 bd3 ba2.2k sqft5518 Saloma Ave, Sherman Oaks, CA 91411For Sale
 MLS ID #26987113, Caren Leib DRE # 02043189, Pinnacle Estate Properties. CLAW
