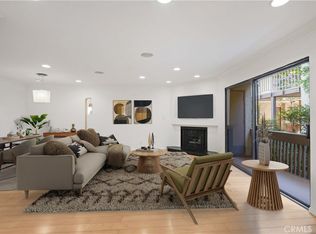
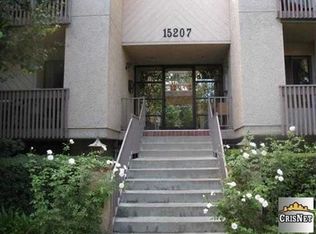
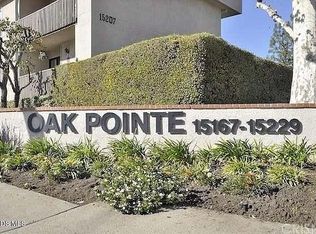
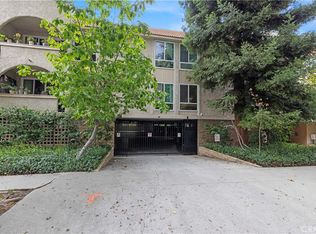
Welcome to the highly sought-after Oak Pointe community in the heart of Sherman Oaks! This spacious and inviting residence offers a well-designed floor plan with plenty of room to relax, entertain, work from home, or host guests. Enjoy resort-style living with an impressive collection of community amenities, including sparkling pools and spas, a clubhouse, tennis and pickleball courts, basketball courts, scenic walking paths, picnic areas, and a dedicated dog park. Convenient direct access to the parking garage and side-by-side parking spaces make everyday living even easier. Ideally located near shopping, dining, entertainment, and everything Sherman Oaks has to offer, this home combines comfort, convenience, and an exceptional amenity-rich lifestyle.
For sale
Listed by: Real Brokerage Technologies Inc • Rhonda Knight • Contact: 818-581-1920
$599,000
15207 Magnolia Blvd Unit 119, Sherman Oaks, CA 91403
2beds
1,122sqft
Condominium
Built in 1978
-- sqft lot
$-- Zestimate®
$534/sqft
$761/mo HOA
What's special
- 12 days
- 547
- 70
Likely to sell faster than
Zillow last checked:
Listing updated:
Listed by:
Rhonda Knight DRE #01724459 818-581-1920,
Real Brokerage Technologies Inc
Source: CRMLS,MLS#: SR26202057 Originating MLS: California Regional MLS
Originating MLS: California Regional MLSFacts & features
Interior
Bedrooms & bathrooms
- Bedrooms: 2
- Bathrooms: 2
- Full bathrooms: 2
- Main level bathrooms: 1
Rooms
- Room types: Bedroom, Kitchen, Living Room, Primary Bathroom, Primary Bedroom, Other
Bedroom
- Features: All Bedrooms Up
Bathroom
- Features: Bathtub, Remodeled, Separate Shower, Tub Shower, Upgraded
Kitchen
- Features: Granite Counters, Remodeled, Updated Kitchen
Other
- Features: Walk-In Closet(s)
Heating
- Central
Cooling
- Central Air
Appliances
- Included: Dishwasher, Gas Oven, Gas Range, Refrigerator, Range Hood
- Laundry: Inside, Stacked
Features
- Breakfast Bar, Balcony, Ceiling Fan(s), Eat-in Kitchen, Open Floorplan, Recessed Lighting, Storage, All Bedrooms Up, Walk-In Closet(s)
- Flooring: Concrete, Wood
- Doors: Sliding Doors
- Windows: Drapes, Screens, Skylight(s)
- Has fireplace: Yes
- Fireplace features: Living Room
- Common walls with other units/homes: 2+ Common Walls,No One Above
Interior area
- Total interior livable area: 1,122 sqft
Video & virtual tour
Property
Parking
- Total spaces: 2
- Parking features: Assigned, Covered, Underground, Garage
- Attached garage spaces: 2
Accessibility
- Accessibility features: Parking
Features
- Levels: Two
- Stories: 2
- Entry location: 1
- Patio & porch: Enclosed, Patio
- Exterior features: Lighting
- Pool features: Community, Association
- Has spa: Yes
- Spa features: Association, Community
- Has view: Yes
- View description: Neighborhood, Trees/Woods
Lot
- Size: 1.74 Acres
- Features: Landscaped
Details
- Parcel number: 2250003082
- Special conditions: Standard
Construction
Type & style
- Home type: Condo
- Property subtype: Condominium
- Attached to another structure: Yes
Condition
- Updated/Remodeled,Turnkey
- New construction: No
- Year built: 1978
Utilities & green energy
- Electric: Electricity - On Property, Standard
- Sewer: Public Sewer
- Water: Public
- Utilities for property: Cable Available, Electricity Connected, Natural Gas Connected, Phone Available, Sewer Connected, Water Connected
Community & HOA
Community
- Features: Curbs, Dog Park, Street Lights, Suburban, Sidewalks, Pool
- Security: Carbon Monoxide Detector(s), Smoke Detector(s), Security Lights
HOA
- Has HOA: Yes
- Amenities included: Call for Rules, Controlled Access, Sport Court, Dog Park, Maintenance Grounds, Management, Other Courts, Picnic Area, Paddle Tennis, Pickleball, Pool, Pets Allowed, Recreation Room, Spa/Hot Tub, Storage, Tennis Court(s), Cable TV
- HOA fee: $761 monthly
- HOA name: Westcom Properties
- HOA phone: 818-587-9500
Location
- Region: Sherman Oaks
Financial & listing details
- Price per square foot: $534/sqft
- Tax assessed value: $683,400
- Date on market: 9/17/2026
- Cumulative days on market: 13 days
- Listing terms: Cash,Conventional
- Road surface type: Paved
Estimated market value
Not available
Estimated sales range
Not available
Not available
Price history
| Date | Event | Price |
|---|---|---|
| 9/17/2026 | Listed for sale | $599,000-10.6%$534/sqft |
Source:  CRMLS #SR26202057 Report a problem CRMLS #SR26202057 Report a problem | ||
| 11/19/2024 | Sold | $670,000+3.1%$597/sqft |
Source:  CLAW #24-450823 Report a problem CLAW #24-450823 Report a problem | ||
| 10/30/2024 | Pending sale | $649,950$579/sqft |
Source: CLAW #24-450823 Report a problem | ||
| 10/17/2024 | Listed for sale | $649,950+36.5%$579/sqft |
Source: CLAW #24-450823 Report a problem | ||
| 3/12/2020 | Sold | $476,000-0.6%$424/sqft |
Source:  Glendale AOR ZDD #319004536 Report a problem Glendale AOR ZDD #319004536 Report a problem | ||
| 2/13/2020 | Pending sale | $479,000$427/sqft |
Source: JohnHart Real Estate #319004536 Report a problem | ||
| 11/14/2019 | Listed for sale | $479,000+284.7%$427/sqft |
Source: JohnHart Real Estate #319004536 Report a problem | ||
| 9/13/2017 | Listing removed | $2,200$2/sqft |
Source: JohnHart Real Estate #317006160 Report a problem | ||
| 8/24/2017 | Listed for rent | $2,200+18.9%$2/sqft |
Source: JohnHart Real Estate #317006160 Report a problem | ||
| 7/26/2013 | Listed for rent | $1,850$2/sqft |
Source: Coldwell Banker Residential Brokerage - Studio City #SR13147185 Report a problem | ||
| 7/22/1998 | Sold | $124,500$111/sqft |
Source: Public Record Report a problem | ||
Public tax history
| Year | Property taxes | Tax assessment |
|---|---|---|
| 2026 | -- | $683,400 +2% |
| 2025 | $8,142 +31.1% | $670,000 +31.3% |
| 2024 | $6,211 +2% | $510,364 +2% |
| 2023 | $6,089 +4.9% | $500,358 +2% |
| 2022 | $5,802 +1.3% | $490,548 +2% |
| 2021 | $5,728 -1% | $480,930 +199.6% |
| 2020 | $5,786 +178% | $160,526 +2% |
| 2019 | $2,082 +5.2% | $157,379 +2% |
| 2018 | $1,979 | $154,294 +2% |
| 2017 | $1,979 +2.3% | $151,270 +2% |
| 2016 | $1,935 +2.9% | $148,305 +1.5% |
| 2015 | $1,881 +0.7% | $146,078 +2% |
| 2014 | $1,868 | $143,217 +2.5% |
| 2012 | -- | $139,776 +2% |
| 2011 | -- | $137,036 +0.8% |
| 2010 | -- | $136,013 -0.2% |
| 2009 | -- | $136,337 +2% |
| 2008 | -- | $133,665 +2% |
| 2007 | -- | $131,045 +2% |
| 2006 | -- | $128,477 |
| 2005 | -- | $128,477 +4% |
| 2004 | -- | $123,491 +1.9% |
| 2003 | -- | $121,229 +2% |
| 2002 | -- | $118,853 +4% |
| 2000 | -- | $114,240 |
Find assessor info on the county website
Monthly payment
Est. payment
Payment breakdown
Explore the cost of this home by adjusting the details. Changes won't be saved.Climate risks
Neighborhood: Sherman Oaks
- $599,0002 bd2 ba1k sqft15207 Magnolia Blvd UNIT 129, Sherman Oaks, CA 91403Sold
- $528,2002 bd2 ba1.1k sqft15207 Magnolia Blvd UNIT 106, Sherman Oaks, CA 91403Off Market
- $496,5002 bd2 ba1.1k sqft15207 Magnolia Blvd UNIT 105, Sherman Oaks, CA 91403Off Market
- $524,7002 bd2 ba1.1k sqft15207 Magnolia Blvd UNIT 104, Sherman Oaks, CA 91403Off Market
Similar homes
- $689,9002 bd2 ba1.1k sqft14539 Benefit St Unit 205, Sherman Oaks, CA 91403For Sale
 MLS ID #SR26194511, Kara Katz, Compass. CRMLS
 - $549,0002 bd2 ba1.1k sqft15050 Sherman Way Unit 180, Los Angeles, CA 91405For Sale
 MLS ID #BB26158951, Alin Glogovicean, Redfin Corporation. CRMLS
 - $624,9002 bd2 ba1.2k sqft14415 Benefit St APT 101, Sherman Oaks, CA 91423For Sale
 MLS ID #BB26198407, Sara Mehrpouyan, Beverly and Company, Inc.. CRMLS
 - $678,9103 bd3 ba1.5k sqft5115 Kester Ave Apt 7, Sherman Oaks, CA 91403For Sale
 MLS ID #SR26097232, Armine Oganyan, Keller Williams Beverly Hills. CRMLS
