Welcome to this charming Berkley home offering a comfortable layout, thoughtful updates, and plenty of space to enjoy both inside and out! As you walk through the front door, the bright sunroom offers an inviting space to relax and enjoy the seasons. The main level features a welcoming living room with a slider leading directly to the back deck, a formal dining room perfect for gatherings, and a well-appointed kitchen with stainless steel appliances! A convenient main-level bedroom provides flexibility for guests, an office, or everyday living. Head upstairs to find two additional bedrooms and a full bathroom, providing a private space separate from the main living areas. The basement adds even more versatility with room to finish and convenient half bath, offering plenty of room for entertaining, hobbies, or additional living space. Outside, enjoy the fenced backyard, both front and back decks that make outdoor living easy! Ideally located in Berkley with convenient access to local shopping, dining, parks, and community amenities, this home offers a great combination of charm, space, and location. BATVAI.
Pending
Price cut: $19.9K (9/25)
$250,000
1998 Columbia Rd, Berkley, MI 48072
3beds
1,510sqft
Single Family Residence
Built in 1916
4,356 Square Feet Lot
$244,800 Zestimate®
$166/sqft
$-- HOA
What's special
- 61 days
- 1,291
- 167
Zillow last checked:
Listing updated:
Listed by:
Nicholle Houghtaling 248-764-0614,
Realtors In Michigan 248-764-0614,
Emmeline Fowler 206-518-1624,
Realtors In Michigan
Source: Realcomp II,MLS#: 20261060673
Facts & features
Interior
Bedrooms & bathrooms
- Bedrooms: 3
- Bathrooms: 2
- Full bathrooms: 1
- 1/2 bathrooms: 1
Bedroom
- Level: Entry
- Area: 81
- Dimensions: 9 X 9
Bedroom
- Level: Second
- Area: 110
- Dimensions: 11 X 10
Bedroom
- Level: Second
- Area: 110
- Dimensions: 10 X 11
Other
- Level: Second
- Area: 42
- Dimensions: 7 X 6
Other
- Level: Basement
- Area: 42
- Dimensions: 6 X 7
Dining room
- Level: Entry
- Area: 120
- Dimensions: 10 X 12
Family room
- Level: Entry
- Area: 228
- Dimensions: 12 X 19
Kitchen
- Level: Entry
- Area: 90
- Dimensions: 9 X 10
Living room
- Level: Entry
- Area: 130
- Dimensions: 10 X 13
Heating
- Forced Air, Natural Gas
Cooling
- Central Air
Appliances
- Included: Dishwasher, Dryer, Free Standing Electric Range, Free Standing Refrigerator, Microwave, Washer
Features
- Basement: Partially Finished
- Has fireplace: No
Interior area
- Total interior livable area: 1,510 sqft
- Finished area above ground: 1,210
- Finished area below ground: 300
Property
Parking
- Parking features: No Garage
Features
- Levels: Two
- Stories: 2
- Entry location: GroundLevelwSteps
- Patio & porch: Deck, Porch
- Pool features: None
- Fencing: Back Yard
Lot
- Size: 4,356 Square Feet
- Dimensions: 40 x 111.3
Details
- Parcel number: 2517378027
- Special conditions: Short Sale No,Standard
Construction
Type & style
- Home type: SingleFamily
- Architectural style: Bungalow
- Property subtype: Single Family Residence
Materials
- Aluminum Siding, Vinyl Siding
- Foundation: Basement, Block
- Roof: Asphalt
Condition
- New construction: No
- Year built: 1916
Utilities & green energy
- Sewer: Public Sewer
- Water: Public
Community & HOA
Community
- Subdivision: HANNANS WEST ROYAL OAK
HOA
- Has HOA: No
Location
- Region: Berkley
Financial & listing details
- Price per square foot: $166/sqft
- Tax assessed value: $66,250
- Annual tax amount: $2,695
- Date on market: 8/14/2026
- Cumulative days on market: 61 days
- Listing agreement: Exclusive Right To Sell
- Listing terms: Cash,Conventional,FHA,Va Loan
Estimated market value
$244,800
$233,000 - $257,000
$2,505/mo
Price history
| Date | Event | Price |
|---|---|---|
| 10/8/2026 | Pending sale | $250,000$166/sqft |
Source:  Realcomp II #20261060673 Report a problem Realcomp II #20261060673 Report a problem | ||
| 9/25/2026 | Price change | $250,000-7.4%$166/sqft |
Source: Realcomp II #20261060673 Report a problem | ||
| 9/18/2026 | Price change | $269,900-1.9%$179/sqft |
Source: Realcomp II #20261060673 Report a problem | ||
| 9/10/2026 | Price change | $275,000-3.5%$182/sqft |
Source: Realcomp II #20261060673 Report a problem | ||
| 8/28/2026 | Price change | $285,000-5%$189/sqft |
Source: Realcomp II #20261060673 Report a problem | ||
| 8/14/2026 | Listed for sale | $300,000+2900%$199/sqft |
Source: Realcomp II #20261060673 Report a problem | ||
| 2/7/1997 | Sold | $10,000$7/sqft |
Source: Public Record Report a problem | ||
Public tax history
| Year | Property taxes | Tax assessment |
|---|---|---|
| 2025 | $2,632 +11.5% | $127,160 +6.4% |
| 2024 | $2,361 +5% | $119,520 +7.7% |
| 2023 | $2,249 +2.3% | $110,930 +8.4% |
| 2022 | $2,199 -0.4% | $102,310 +7% |
| 2021 | $2,206 | $95,580 +4% |
| 2020 | -- | $91,860 +6.4% |
| 2019 | $2,991 +3.1% | $86,340 +11.5% |
| 2018 | $2,901 +3.3% | $77,410 +3.7% |
| 2017 | $2,807 | $74,660 +8.1% |
| 2016 | $2,807 | $69,060 +7% |
| 2015 | -- | $64,570 +12.8% |
| 2014 | -- | $57,230 +12% |
| 2011 | -- | $51,120 -6.6% |
| 2010 | $2,563 +5.6% | $54,750 -9.7% |
| 2009 | $2,428 +19.7% | $60,640 -48.1% |
| 2005 | $2,028 | $116,850 +71.3% |
| 2003 | -- | $68,230 +8.6% |
| 2002 | -- | $62,850 +50.2% |
| 2001 | $1,812 -6.2% | $41,840 +3.2% |
| 2000 | $1,932 | $40,550 |
Find assessor info on the county website
Monthly payment
Est. payment
Payment breakdown
Explore the cost of this home by adjusting the details. Changes won't be saved.Climate risks
Neighborhood: 48072
Similar homes
- $249,9003 bd2 ba1.8k sqft13994 Marion, Redford, MI 48239For Sale
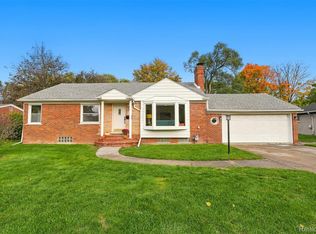
 MLS ID #20261084550, Paul Seguin, Prime + Property. Realcomp II
 - $277,0003 bd2 ba2.2k sqft24031 Seneca Ave, Oak Park, MI 48237For Sale
 MLS ID #20261070779, Randall S Fogelman, O'Connor Realty Detroit, LLC. Realcomp II
 - $250,0002 bd2 ba997 sqft2100 Shevlin St, Ferndale, MI 48220For Sale
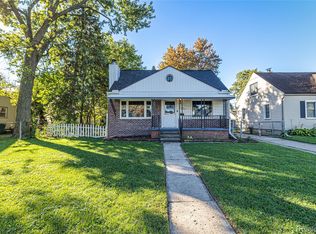 MLS ID #20261081009, Ryan Nelson, DOBI Real Estate. Realcomp II
 - $239,9003 bd1 ba1.4k sqft4500 Rochester Rd, Royal Oak, MI 48073For Sale
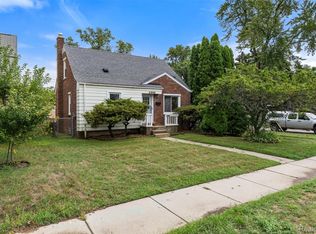 MLS ID #20261072514, Holly Bowers, @properties Christie's Int'l R.E. Royal Oak. Realcomp II
 - $252,0003 bd3 ba1.5k sqft14955 Penrod St, Detroit, MI 48223For SaleMLS ID #20261067350, Jeremy T Alexander, Front Page Properties. Realcomp II
- $268,9003 bd1 ba1.1k sqft618 Kensington Ave, Ferndale, MI 48220For SaleMLS ID #20261068782, Maggie Z Ng, BE Realty Team. Realcomp II
- $230,0003 bd1 ba1.4k sqft1579 Dulong Ave, Madison Heights, MI 48071For SaleMLS ID #20261070482, Stephan Naamo, Community Choice Realty Inc. Realcomp II
- $250,0003 bd3 ba1.8k sqft915 Kirts Blvd, Troy, MI 48084For SaleMLS ID #20261083387, Montel Shaw, Arterra Luxe Collection LLC. Realcomp II
- $245,0003 bd1 ba1.7k sqft30036 Rush St, Garden City, MI 48135For SaleMLS ID #20261085069, Joseph Vitatoe, KW Professionals. Realcomp II
- $290,0003 bd1 ba1.8k sqft1113 Ferris Ave, Royal Oak, MI 48067For SaleMLS ID #20261074589, Kimberly Nagy Street, EXP Realty Nagy Group. Realcomp II
- $249,9982 bd2 ba1.1k sqft1699 Brentwood Dr, Troy, MI 48098For SaleMLS ID #20261084044, Kristin E Bond, Thrive Realty Company. Realcomp II
- $255,0003 bd2 ba1.7k sqft3437 Fort Dr, Waterford, MI 48328For SaleMLS ID #20261059197, Lynn Louton, NextHome The Boulevard. Realcomp II
- $249,0004 bd2 ba1.4k sqft21531 Avalon St, Saint Clair Shores, MI 48080For SaleMLS ID #20261083418, Katherine Hanawalt, Good Company. Realcomp II
- $249,9003 bd2 ba1.2k sqft5793 Grayton St, Detroit, MI 48224For SaleMLS ID #20261068668, Marissa G Kresch, Realtyflo Inc. Realcomp II
- $250,0004 bd2 ba1.9k sqft8857 Charlevoix St, Detroit, MI 48214For SaleMLS ID #20261081118, Jennifer Aparicio-Zavalza, EXP Realty Main. Realcomp II
- $259,9003 bd2 ba2k sqft8615 Quandt Ave, Allen Park, MI 48101For SaleMLS ID #20261083187, Susan Paolucci, Berkshire Hathaway HomeServices Kee Realty Browns. Realcomp II
- $375,0003 bd1 ba1.3k sqft2323 Elmhurst Ave, Royal Oak, MI 48073For SaleMLS ID #20261073543, Joan K Brown, The Agency Hall & Hunter. Realcomp II
- $249,9003 bd2 ba1.5k sqft33718 Barrington St, Westland, MI 48186For SaleMLS ID #20261080945, Kyle M Lang, RE/MAX Dream Properties. Realcomp II
- $249,7503 bd2 ba1.8k sqft6705 Whitby St, Garden City, MI 48135For SaleMLS ID #20261062177, Dave MacFarland, MacFarland and Company Real Estate. Realcomp II
- $275,0003 bd2 ba1.7k sqft5607 Loveland St, West Bloomfield, MI 48322For SaleMLS ID #20261081392, Justin S Ford, EXP Realty Plymouth. Realcomp II
