Skip main navigation
Coming soon 09/02
  • $165,000

    1998 Cook Rd, Powhatan, VA 23139

    3beds
    1,456sqft
    : 
    $1,062/mo
    Get pre-qualified
    Single Family Residence
    Built in 2014
    3.16 Acres Lot
    $282,800 Zestimate®
    $113/sqft
    $-- HOA

    What's special

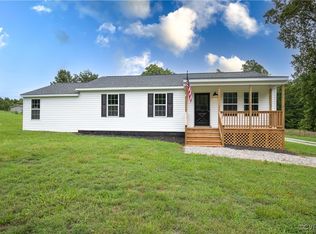
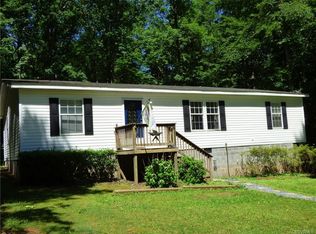
    DIAMOND IN THE ROUGH—PRICED WAY BELOW TAX ASSESSMENT! Welcome to 1998 Cook Rd, offering an incredible opportunity on 3.15 beautiful acres with pasture land, a detached garage, storage barn/outbuildings, and chicken coop. Built in 2014, this 1,456 sq. ft. home features 3 bedrooms and 2 full baths with a desirable split-bedroom floor plan. Similar refreshed properties are selling in the $300,000 range, making this a fantastic opportunity to build instant equity! Follow the gravel driveway past the detached garage and take in the peaceful country setting. Inside, a spacious living room with vaulted ceilings opens to the dining area and kitchen. A dedicated laundry/utility room provides convenient access to the backyard. The private primary suite occupies one side of the home and features an ensuite bath and walk-in closet. On the opposite side are two generously sized bedrooms, each with its own walk-in closet, along with a full hall bath. With over three acres, pasture, multiple outbuildings, and plenty of room to make it your own, the possibilities are endless!
    1 day
    391
    47

    Zillow last checked:

    Listing updated:

    Listed by:

    James Nay 804-704-1944,

    River City Elite Properties - Real Broker 804-594-6750

    Source: CVRMLS,MLS#: 2623472MLS LogoOriginating MLS: Central Virginia Regional MLS

      Facts & features

      Interior

      Bedrooms & bathrooms
      • Bedrooms: 3
      • Bathrooms: 2
      • Full bathrooms: 2
      Rooms
      • Room types: Center Hall
      Primary bedroom
      • Level: First
      • Dimensions: 0 x 0
      Bedroom 2
      • Level: First
      • Dimensions: 0 x 0
      Bedroom 3
      • Level: First
      • Dimensions: 0 x 0
      Dining room
      • Level: First
      • Dimensions: 0 x 0
      Other
      • Description: Tub & Shower
      • Level: First
      Kitchen
      • Level: First
      • Dimensions: 0 x 0
      Laundry
      • Level: First
      • Dimensions: 0 x 0
      Living room
      • Level: First
      • Dimensions: 0 x 0
      Heating
      • Electric, Heat Pump
      Cooling
      • Central Air, Electric, Heat Pump
      Appliances
      • Included: Dryer, Dishwasher, Electric Water Heater, Oven, Range Hood, Water Heater, Washer
      • Laundry: Washer Hookup, Dryer Hookup
      Features
      • Bedroom on Main Level, Breakfast Area, Dining Area, Eat-in Kitchen, En Suite Bathroom, Full Bath on Main Level, High Ceilings, Laminate Counters, Bath in Primary Bedroom, Main Level Primary, Walk-In Closet(s)
      • Flooring: Linoleum, Partially Carpeted, Vinyl
      • Windows: Thermal Windows
      • Basement: Crawl Space
      • Attic: None
      Interior area
      • Total interior livable area: 1,456 sqft
      • Finished area above ground: 1,456
      • Finished area below ground: 0

      Property

      Parking
      • Total spaces: 2
      • Parking features: Driveway, Detached, Garage, Unpaved
      • Garage spaces: 2
      • Has uncovered spaces: Yes
      Features
      • Levels: One
      • Stories: 1
      • Patio & porch: Rear Porch, Front Porch, Deck, Porch
      • Exterior features: Deck, Porch, Storage, Shed, Unpaved Driveway
      • Pool features: None
      • Fencing: Fenced,Partial
      Lot
      • Size: 3.16 Acres
      Details
      • Parcel number: 03554E
      • Zoning description: A-1

      Construction

      Type & style
      • Home type: SingleFamily
      • Architectural style: Ranch
      • Property subtype: Single Family Residence
      Materials
      • Drywall, Frame, Vinyl Siding
      • Roof: Composition,Shingle
      Condition
      • Resale
      • New construction: No
      • Year built: 2014

      Utilities & green energy

      • Sewer: Septic Tank
      • Water: Well

      Community & HOA

      Community
      • Subdivision: None
      Location
      • Region: Powhatan

      Financial & listing details

      • Price per square foot: $113/sqft
      • Tax assessed value: $220,300
      • Annual tax amount: $1,567
      • Date on market: 8/28/2026
      • Ownership: Individuals
      • Ownership type: Sole Proprietor

        Estimated market value

        $282,800

        $249,000 - $314,000

        $1,811/mo

        Price history

        Price history is unavailable.

        Public tax history

        YearProperty taxesTax assessment
        2024$1,335 +5.6%$193,500 +5.6%
        2023$1,265 +5.4%$183,300 +17.7%
        2022$1,200 -9.1%$155,800 +0.4%
        2021$1,319 $155,200
        2020$1,319 +4.2%$155,200 +8.5%
        2019$1,266 -3.6%$143,000
        2018$1,313 $143,000 -1.2%
        2017$1,313 $144,800
        2016$1,313 $144,800 -0.8%
        2014$1,313 $145,900 -8.5%
        2012-- $159,500 -20.8%
        2011-- $201,300
        2010-- $201,300
        2009-- $201,300
        Find assessor info on the county website

        Monthly payment

        Est. payment

        Payment breakdown

        Explore the cost of this home by adjusting the details. Changes won't be saved.
        All calculations are estimates and provided by Zillow, Inc. for informational purposes only. Actual amounts may vary.
        HOA fees may include property taxes on listings classified as Co-Ops. Contact the listing agent and/or owner for fee details.
        See how much you could borrow to make a competitive offer.

        Climate risks

        Neighborhood: 23139

        Getting around

        0 / 100
        Car-Dependent
        10 / 100
        Somewhat Bikeable

        Nearby schools

        GreatSchools rating
        Schools provided by the listing agent
        • Elementary: Pocahontas
        • Middle: Powhatan
        • High: Powhatan

        Source: CVRMLS. This data may not be complete. We recommend contacting the local school district to confirm school assignments for this home.

        A local agent can set up tours, give advice and negotiate with sellers.

        Browse local experts