Skip main navigation
For sale
  • C$1,325,000

    1998 Morrison Rd, North Dumfries, ON N1R 5S2

    4beds
    3baths
    Single Family Residence
    Built in ----
    0.69 Acres Lot
    $-- Zestimate®
    C$--/sqft
    C$-- HOA

    What's special

    Surrounded by mature treesPeaceful farmland viewsDramatic floor-to-high-ceiling brick fireplaceSubway tile backsplashLaundry closetShowpiece staircaseOpen loft-style family room
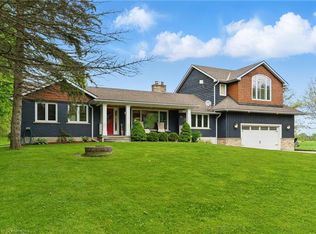
    First time offered for sale, this cherished one owner home sits on almost 3/4 of an acre in desirable North Dumfries, surrounded by mature trees, gardens, and peaceful farmland views. This unique 2-storey, 3+1 bedroom, 3 full bath home offers a flexible layout ideal for multi-generational living, older children wanting their own space, or extended family. The main floor features a spacious primary bedroom with walk-in closet and semi 4-piece ensuite, a welcoming living room with a cozy bay window reading nook and dramatic floor-to-high-ceiling brick fireplace, dining room with sliders to the deck, and a modern kitchen with quartz countertops, subway tile backsplash, pantry, and access to the deck and BBQ area. A laundry closet and inside entry from the double garage add convenience. The showpiece staircase leads to the upper level, where you'll find an open loft-style family room, a large second bedroom, a charming third bedroom, and another full bathroom. Beautiful red oak hardwood flooring runs throughout the main and upper levels. The basement includes a utility room plus a separate entrance to the bright walk-up 1-bedroom in-law suite with a large bedroom, full kitchen, full bathroom, spacious living/dining area, and large windows with more farmland views. Ideal for aging parents, adult children, or long-term guests. Bonus feature is a newer energy-efficient geothermal heating and cooling system that is very eco friendly and energy efficient too. Looking to make a move for more space to plan for your aging parents? Perhaps looking to help your adult kids stay and save to buy their first home? Maybe you are just looking for a more peaceful rural lifestyle? This could be your next chapter!
    11 hours
    |
    10
    |
    1
    |

    Zillow last checked:

    Listing updated:

    Listed by:

    RE/MAX HALLMARK REALTY LTD.

    Source: TRREB,MLS®#: X13167502MLS LogoOriginating MLS®#: Toronto Regional Real Estate Board

      Facts & features

      Interior

      Bedrooms & bathrooms
      • Bedrooms: 4
      • Bathrooms: 3
      Primary bedroom
      • Level: Main
      • Dimensions: 4.3 x 3.69
      Bedroom 2
      • Level: Second
      • Dimensions: 4.63 x 5.12
      Bedroom 3
      • Level: Second
      • Dimensions: 2.92 x 5.61
      Bedroom 4
      • Level: Basement
      • Dimensions: 3.54 x 3.26
      Bathroom
      • Level: Second
      Bathroom
      • Level: Basement
      Bathroom
      • Level: Main
      Dining room
      • Level: Main
      • Dimensions: 2.32 x 3.23
      Dining room
      • Level: Basement
      • Dimensions: 6.61 x 9.18
      Family room
      • Level: Second
      • Dimensions: 4.24 x 5.12
      Kitchen
      • Level: Basement
      Kitchen
      • Level: Main
      • Dimensions: 4.48 x 3.14
      Living room
      • Level: Basement
      • Dimensions: 6.61 x 9.18
      Living room
      • Level: Main
      • Dimensions: 7.59 x 4.36
      Heating
      • Other, Ground Source
      Cooling
      • Central Air
      Features
      • Primary Bedroom - Main Floor
      • Basement: Finished,Apartment
      • Has fireplace: Yes
      • Fireplace features: Wood Burning
      Interior area
      • Living area range: 2000-2500 null

      Property

      Parking
      • Total spaces: 10
      • Parking features: Lane
      • Has garage: Yes
      Features
      • Stories: 2
      • Patio & porch: Deck
      • Exterior features: Landscaped
      • Pool features: None
      • Has view: Yes
      • View description: Trees/Woods
      Lot
      • Size: 0.69 Acres
      • Features: Wooded/Treed
      Details
      • Parcel number: 038590031

      Construction

      Type & style
      • Home type: SingleFamily
      • Property subtype: Single Family Residence
      Materials
      • Brick
      • Foundation: Poured Concrete
      • Roof: Asphalt Shingle

      Utilities & green energy

      • Sewer: Septic
      • Water: Drilled Well

      Community & HOA

      Location
      • Region: North Dumfries

      Financial & listing details

      • Annual tax amount: C$5,721
      • Date on market: 5/24/2026
      RE/MAX HALLMARK REALTY LTD.

      RE/MAX HALLMARK REALTY LTD.

      By pressing Contact Agent, you agree that the real estate professional identified above may call/text you about your search, which may involve use of automated means and pre-recorded/artificial voices. You don't need to consent as a condition of buying any property, goods, or services. Message/data rates may apply. You also agree to our Terms of Use. Zillow does not endorse any real estate professionals. We may share information about your recent and future site activity with your agent to help them understand what you're looking for in a home.

        Price history

        Price history is unavailable.

        Public tax history

        Tax history is unavailable.

        Climate risks

        Neighborhood: N1R

        Getting around

        1 / 100
        Car-Dependent
        25 / 100
        Somewhat Bikeable

        Nearby schools

        GreatSchools rating

        No schools nearby

        We couldn't find any schools near this home.

        Similar homes

        Skip to the end of the carouselSkip to the beginning of the carousel