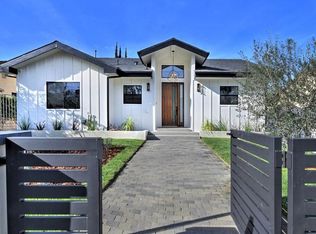
Set on a lot in one of Encino's sought-after neighborhoods, 5005 Rubio Avenue is a newly constructed architectural residence built with timeless materials and exceptional craftsmanship. The exterior pairs smooth stucco with white stone masonry beneath a standing-seam metal roof, while arched windows and olive trees give the home an established presence.
Inside, wide-plank White Oak floors lead past a sculptural staircase set against a full-height white stone wall, lit from above by a skylight that draws natural light deep into the home. The main level flows around an open great room, where a stone-surround fireplace sits between arched shelving in White Oak. A wall of steel-framed glass sliders opens the room to the rear yard, dissolving the line between inside and out.
The kitchen is finished in custom White Oak with a dramatic waterfall island in veined stone and a matching full-height backsplash. Open shelving, a plaster hood, and black hardware add warmth, while double wall ovens and a gas cooktop with pot filler keep the space fully equipped.
Upstairs, the primary suite is set beneath a vaulted White Oak ceiling, with a plaster-surround fireplace and glass doors opening to a private balcony. A generous walk-in closet is fitted with custom White Oak built-ins and integrated lighting. Designed as a spa, the primary bath pairs a freestanding tub at the window with a skylit dual shower and a floating double vanity in White Oak. Stone-clad walls and floors and matte black fixtures create a calm, cohesive retreat.
Additional bedrooms continue the home's material palette, each with en-suite baths finished in natural stone, custom White Oak vanities, and black fixtures. A first-floor bedroom and bath offer flexibility for guests or a home office.
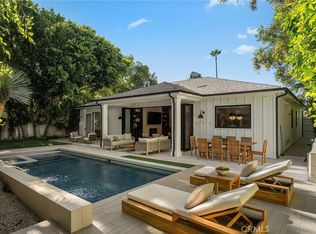
The rear yard is designed for indoor-outdoor living, with a pool and raised spa, an expansive grass lawn, and a covered patio. A built-in outdoor kitchen with grill anchors the space, while mature hedging creates a private setting. Across the yard, a detached ADU offers a full bedroom, bath, kitchen, and living space in approximately 846 square feet. With its own entrance and glass sliders opening to the pool, it's ideally suited for guests, extended family, or a work-from-home retreat.
Ideally located in one of Encino's most desirable neighborhoods, the home offers close proximity to top-rated schools, including Encino Charter Elementary, as well as the shops, dining, and conveniences along Ventura Boulevard.
New construction
Listed by: The Agency • George Ouzounian • Contact: 818-900-4259
$3,990,000
5005 Rubio Ave, Encino, CA 91436
5beds
4,985sqft
Single Family Residence
Built in 2026
8,238 Square Feet Lot
$3,817,100 Zestimate®
$800/sqft
$-- HOA
What's special
- 1 day |
- 217 |
- 22 |
Zillow last checked:
Listing updated:
Listed by:
George Ouzounian DRE #01948763 818-900-4259,
The Agency,
Gina Michelle DRE #01503003 818-850-1458,
The Agency
Source: CRMLS,MLS#: SR26151811 Originating MLS: California Regional MLS
Originating MLS: California Regional MLSFacts & features
Interior
Bedrooms & bathrooms
- Bedrooms: 5
- Bathrooms: 6
- Full bathrooms: 5
- 1/2 bathrooms: 1
- Main level bathrooms: 3
- Main level bedrooms: 2
Rooms
- Room types: Bonus Room, Bedroom, Entry/Foyer, Family Room, Guest Quarters, Kitchen, Laundry, Living Room, Primary Bathroom, Primary Bedroom, Office, Other, Dining Room
Primary bedroom
- Features: Primary Suite
Bedroom
- Features: Bedroom on Main Level
Bathroom
- Features: Bathtub, Dual Sinks, Enclosed Toilet, Full Bath on Main Level, Low Flow Plumbing Fixtures, Multiple Shower Heads, Remodeled, Soaking Tub, Separate Shower, Tub Shower
Kitchen
- Features: Built-in Trash/Recycling, Kitchen Island, Kitchen/Family Room Combo, Kitchenette, Remodeled, Self-closing Cabinet Doors, Self-closing Drawers, Updated Kitchen
Heating
- Central, Fireplace(s)
Cooling
- Central Air
Appliances
- Included: 6 Burner Stove, Barbecue, Double Oven, Dishwasher, Gas Oven, Gas Range, Microwave, Refrigerator, Range Hood
- Laundry: Washer Hookup, Gas Dryer Hookup, Inside, Laundry Room, Upper Level
Features
- Beamed Ceilings, Breakfast Bar, Built-in Features, Balcony, Cathedral Ceiling(s), Separate/Formal Dining Room, Eat-in Kitchen, In-Law Floorplan, Open Floorplan, Recessed Lighting, Unfurnished, Wired for Sound, Bedroom on Main Level, Primary Suite, Walk-In Closet(s)
- Flooring: Stone, Wood
- Doors: Sliding Doors
- Windows: Skylight(s)
- Has fireplace: Yes
- Fireplace features: Living Room, Primary Bedroom, Outside
- Common walls with other units/homes: No Common Walls
Interior area
- Total interior livable area: 4,985 sqft
Property
Parking
- Total spaces: 4
- Parking features: Direct Access, Driveway, Electric Gate, Garage, Gated, Paved, On Street
- Attached garage spaces: 2
- Uncovered spaces: 2
Accessibility
- Accessibility features: None
Features
- Levels: Two
- Stories: 2
- Entry location: 0
- Patio & porch: Rear Porch, Concrete, Covered, Enclosed, Front Porch, Open, Patio, Porch
- Exterior features: Barbecue, Fire Pit
- Has private pool: Yes
- Pool features: Heated, In Ground, Private, Waterfall
- Has spa: Yes
- Spa features: In Ground, Private
- Has view: Yes
- View description: Hills, Neighborhood, Pool, Valley, Trees/Woods
Lot
- Size: 8,238 Square Feet
- Features: 0-1 Unit/Acre, Back Yard, Front Yard, Lawn, Landscaped, Near Park, Yard
Details
- Additional structures: Guest House Detached, Guest House
- Parcel number: 2259013003
- Special conditions: Standard
Construction
Type & style
- Home type: SingleFamily
- Architectural style: Modern,Traditional
- Property subtype: Single Family Residence
Condition
- Updated/Remodeled,Turnkey
- New construction: Yes
- Year built: 2026
Utilities & green energy
- Sewer: Public Sewer
- Water: Public
- Utilities for property: Cable Available, Electricity Available, Natural Gas Available, Phone Available, Sewer Available, Water Available
Community & HOA
Community
- Features: Biking, Hiking, Street Lights, Sidewalks, Park
- Security: Closed Circuit Camera(s), Carbon Monoxide Detector(s), Smoke Detector(s)
Location
- Region: Encino
Financial & listing details
- Price per square foot: $800/sqft
- Tax assessed value: $1,626,900
- Date on market: 8/21/2026
- Cumulative days on market: 2 days
- Listing terms: Cash,Conventional
- Exclusions: Staging, washer, dryer
Estimated market value
$3,817,100
$3.63M - $4.01M
$7,950/mo
Price history
| Date | Event | Price |
|---|---|---|
| 8/22/2026 | Listed for sale | $3,990,000+150.2%$800/sqft |
Source:  CRMLS #SR26151811 Report a problem CRMLS #SR26151811 Report a problem | ||
| 7/3/2024 | Sold | $1,595,000+2.9%$320/sqft |
Source: CRMLS #P1-17575 Report a problem | ||
| 6/12/2024 | Pending sale | $1,550,000$311/sqft |
Source: CRMLS #P1-17575 Report a problem | ||
| 5/14/2024 | Contingent | $1,550,000$311/sqft |
Source: CRMLS #P1-17575 Report a problem | ||
| 5/9/2024 | Listed for sale | $1,550,000$311/sqft |
Source: CRMLS #P1-17575 Report a problem | ||
| 11/5/2022 | Listing removed | -- |
Source: Zillow Rental Network Premium Report a problem | ||
| 10/18/2022 | Price change | $4,500-6.3%$1/sqft |
Source: Zillow Rental Network Premium Report a problem | ||
| 10/7/2022 | Price change | $4,800-5.9%$1/sqft |
Source: Zillow Rental Network Premium Report a problem | ||
| 9/23/2022 | Price change | $5,100-5.5%$1/sqft |
Source: Zillow Rental Network Premium Report a problem | ||
| 9/20/2022 | Listed for rent | $5,399+38.4%$1/sqft |
Source: Zillow Rental Network Premium Report a problem | ||
| 8/28/2018 | Listing removed | $3,900$1/sqft |
Source: Prellis Property Management Report a problem | ||
| 8/13/2018 | Price change | $3,900-11.4%$1/sqft |
Source: Prellis Property Management Report a problem | ||
| 7/23/2018 | Price change | $4,400-10.2%$1/sqft |
Source: Prellis Property Management Report a problem | ||
| 6/13/2018 | Price change | $4,900-5.8%$1/sqft |
Source: Prellis Property Management Report a problem | ||
| 6/4/2018 | Price change | $5,200-7.1%$1/sqft |
Source: Prellis Property Management Report a problem | ||
| 5/21/2018 | Listed for rent | $5,600$1/sqft |
Source: Prellis Property Management Report a problem | ||
Public tax history
| Year | Property taxes | Tax assessment |
|---|---|---|
| 2026 | -- | $1,626,900 +2% |
| 2025 | $19,303 +1024.9% | $1,595,000 +1300.8% |
| 2024 | $1,716 +1.6% | $113,867 +2% |
| 2023 | $1,689 +4.3% | $111,636 +2% |
| 2022 | $1,619 +1.7% | $109,448 +2% |
| 2021 | $1,592 -0.6% | $107,303 +1% |
| 2020 | $1,602 | $106,204 +2% |
| 2019 | $1,602 +19.7% | $104,123 +2% |
| 2018 | $1,339 | $102,082 +2% |
| 2017 | $1,339 +2.3% | $100,081 +2% |
| 2016 | $1,308 +4% | $98,120 +1.5% |
| 2015 | $1,258 +0.3% | $96,647 +2% |
| 2014 | $1,254 | $94,755 +2.5% |
| 2012 | -- | $92,479 +2% |
| 2011 | -- | $90,667 +0.8% |
| 2010 | -- | $89,990 -0.2% |
| 2009 | -- | $90,205 +2% |
| 2008 | -- | $88,438 +2% |
| 2007 | -- | $86,704 +2% |
| 2006 | -- | $85,005 |
| 2005 | -- | $85,005 +4% |
| 2004 | -- | $81,706 +1.9% |
| 2003 | -- | $80,209 +2% |
| 2002 | -- | $78,637 +4% |
| 2000 | -- | $75,586 |
Find assessor info on the county website
Monthly payment
Est. payment
Payment breakdown
Explore the cost of this home by adjusting the details. Changes won't be saved.Climate risks
Neighborhood: Encino
Nearby schools
GreatSchools rating
- 9/10Encino Charter Elementary SchoolGrades: K-5Distance: 0.4 mi
- 9/10Gaspar De Portola Middle SchoolGrades: 6-8Distance: 2.8 mi
- 7/10Birmingham Community Charter High SchoolGrades: 9-12Distance: 1.9 mi
Schools provided by the listing agent
- Elementary: Encino
- High: Birmingham
Source: CRMLS. This data may not be complete. We recommend contacting the local school district to confirm school assignments for this home.
- $1,018,1002 bd1 ba1.1k sqft5011 Rubio Ave, Encino, CA 91436Off Market
- $2,378,1003 bd2 ba3.2k sqft5001 Rubio Ave, Encino, CA 91436Off Market
- $1,499,7003 bd3 ba2.2k sqft4959 Rubio Ave, Encino, CA 91436Off Market
- $1,186,2003 bd2 ba1.4k sqft5017 Rubio Ave, Encino, CA 91436Off Market
- $1,931,500-- bd1 ba400 sqft5004 Petit Ave, Encino, CA 91436Off Market
- $1,587,4003 bd4 ba2.1k sqft5010 Petit Ave, Encino, CA 91436Off Market
- $3,353,0002 bd1 ba1.1k sqft4955 Rubio Ave, Encino, CA 91436Sold
- $3,785,0005 bd6 ba4.7k sqft5000 Petit Ave, Encino, CA 91436For Sale
A local agent can set up tours, give advice and negotiate with sellers.
Similar homes
- $4,390,0006 bd7 ba5k sqft16749 Addison St, Encino, CA 91436New Construction
 MLS ID #BB26055536, Robert Simonian, Better Homes and Gardens Real Estate Town Center. CRMLS
 - $4,195,0006 bd7 ba5.1k sqft4900 Valjean Ave, Encino, CA 91436New Construction
 MLS ID #SR26109289, Adi Livyatan, Rodeo Realty. CRMLS
 - $3,050,0004 bd5 ba3.2k sqft16130 Otsego St, Encino, CA 91436For Sale
 MLS ID #SR26144396, Dennis Chernov, Equity Union. CRMLS
 - $3,595,0005 bd6 ba4.4k sqft4949 Bilmoor Ave, Tarzana, CA 91356For Sale
 MLS ID #SR26176253, Lilach Basson, Compass. CRMLS
 - $3,395,0005 bd6 ba4.1k sqft15721 Addison St, Encino, CA 91436New ConstructionMLS ID #SR26141214, Lior Bitan, Keller Williams Luxury. CRMLS
- $3,360,0005 bd5 ba3.2k sqft15641 High Knoll Rd, Encino, CA 91436For SaleMLS ID #SR26057169, Kelly Wang, Coldwell Banker Realty. CRMLS
- $4,199,0005 bd6 ba5.4k sqft4072 Alonzo Ave, Encino, CA 91316For SaleMLS ID #SR26182568, George Ouzounian, The Agency. CRMLS
- $3,998,0005 bd6 ba4.8k sqft3636 Camino De La Cumbre, Sherman Oaks, CA 91423For SaleMLS ID #SR26172305, Avi Barazani, Coldwell Banker Realty. CRMLS
- $3,395,0004 bd4 ba3.4k sqft4173 Regal Oak Dr, Encino, CA 91436For SaleMLS ID #SR26082045, Gina Michelle, The Agency. CRMLS
- $3,995,0005 bd5 ba5.4k sqft22963 Cass Ave, Woodland Hills, CA 91364For SaleMLS ID #SR26138084, Daniel Eliyahou, Rodeo Realty. CRMLS
- $3,695,0005 bd6 ba4.8k sqft4195 Alonzo Ave, Encino, CA 91316For SaleMLS ID #SR25238034, Dee Celik, Keller Williams Realty Calabasas. CRMLS
- $3,999,9993 bd3 ba3.1k sqft3901 Avenida Del Sol, North Hollywood, CA 91604For SaleMLS ID #IG26179224, Kim Fung Chu, KSC Realty Group Inc.. CRMLS
- $3,650,0005 bd6 ba4.7k sqft4326 Coronet Dr, Encino, CA 91316For SaleMLS ID #SR26125884, Stephanie Vitacco, Equity Union. CRMLS
- $4,295,0005 bd6 ba5k sqft15447 Huston St, Sherman Oaks, CA 91403New ConstructionMLS ID #SR26139408, Avivit Amar, Beverly and Company, Inc.. CRMLS
- $3,995,0004 bd4 ba3.7k sqft19950 Collier St, Woodland Hills, CA 91364For SaleMLS ID #SR26169598, Desiree Zuckerman, Rodeo Realty. CRMLS
- $5,888,8885 bd8 ba5.2k sqft16933 Bosque Dr, Encino, CA 91436New ConstructionMLS ID #SR26148404, George Ouzounian, The Agency. CRMLS
- $2,499,0004 bd3 ba3.1k sqft16347 Mandalay Dr, Encino, CA 91436For SaleMLS ID #SR26159692, George Ouzounian, The Agency. CRMLS
- $3,795,0005 bd7 ba4.5k sqft4926 Nagle Ave, Sherman Oaks, CA 91423New ConstructionMLS ID #SR26139186, George Ouzounian, The Agency. CRMLS
- $4,550,0004 bd6 ba4k sqft17977 Medley Dr, Encino, CA 91316For SaleMLS ID #SR26146742, Andrew Spitz, Christie's Int. R.E SoCal. CRMLS
- $3,495,0005 bd6 ba4.3k sqft4938 Hesperia Ave, Encino, CA 91316New ConstructionMLS ID #SR26145141, Stephen White, Christie's Int. R.E SoCal. CRMLS
Local buyer's agents are ready to help
