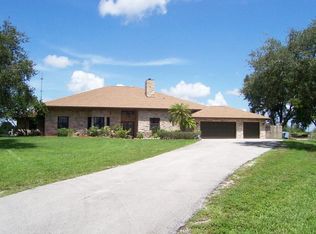
Located at the end of a quiet cul-de-sac in Deer Run's equestrian community, this fully fenced 5-acre property offers privacy, space, and timeless style. The 4-bedroom, 3-bath CBS home features British West Indies/Colonial design and a 2-car garage. The tree-lined property has direct access to miles of riding trails. A 2020 barn includes four 12x12 matted stalls, tack and feed rooms, and a fly spray system. Two open paddocks provide plenty of turnout space, with room to add buildings or expand the existing barn. The HOA also allows covered riding arenas. Zoned for top-rated schools and just 15 minutes from Wellington.
For sale
$1,575,000
19986 Black Falcon Road, Loxahatchee, FL 33470
4beds
2,690sqft
Single Family Residence
Built in 2002
5.01 Acres Lot
$1,521,300 Zestimate®
$586/sqft
$250/mo HOA
What's special
Tack and feed roomsQuiet cul-de-sacTree-lined propertyFly spray system
- 5 days
- 208
- 17
Zillow last checked:
Listing updated:
Listed by:
Casey B Flannery 561-718-1472,
Equestrian Sotheby's Internati
Source: BeachesMLS,MLS#: B26070498 Originating MLS: BeachesMLS
Originating MLS: BeachesMLSFacts & features
Interior
Bedrooms & bathrooms
- Bedrooms: 4
- Bathrooms: 3
- Full bathrooms: 3
- Main level bathrooms: 3
- Main level bedrooms: 4
Primary bedroom
- Description: Master bedroom
- Level: First
- Area: 256
- Dimensions: 16 X 16
Bedroom 2
- Description: Bedroom 2
- Level: First
- Area: 132
- Dimensions: 12 X 11
Bedroom 3
- Description: Bedroom 3
- Level: First
- Area: 132
- Dimensions: 12 X 11
Bedroom 4
- Description: Bedroom 4
- Level: First
- Area: 120
- Dimensions: 12 X 10
Dining room
- Description: Dining room
- Level: First
- Area: 120
- Dimensions: 12 X 10
Dining room
- Description: Dining area
- Level: First
- Area: 120
- Dimensions: 12 X 10
Family room
- Description: Family room
- Level: First
- Area: 440
- Dimensions: 22 X 20
Kitchen
- Description: Kitchen
- Level: First
- Area: 120
- Dimensions: 12 X 10
Living room
- Description: Living room
- Level: First
- Area: 132
- Dimensions: 12 X 11
Heating
- Central
Cooling
- Central Air
Appliances
- Included: Dryer, Dishwasher, Electric Range, Electric Water Heater, Free-Standing Freezer, Disposal, Microwave, Refrigerator, Water Heater, Washer
- Laundry: Inside
Features
- Cathedral Ceiling(s), Central Vacuum, Dining Area, Separate/Formal Dining Room, Dual Sinks, Entrance Foyer, Jetted Tub, Pantry, Split Bedrooms, Separate Shower, Vaulted Ceiling(s), Walk-In Closet(s)
- Flooring: Ceramic Tile, Laminate
- Doors: French Doors
- Windows: Blinds, Drapes, Tinted Windows
Interior area
- Total structure area: 3,608
- Total interior livable area: 2,690 sqft
Video & virtual tour
Property
Parking
- Total spaces: 5
- Parking features: Attached, Circular Driveway, Garage, Garage Door Opener
- Attached garage spaces: 2
- Has uncovered spaces: Yes
Accessibility
- Accessibility features: None
Features
- Levels: One
- Stories: 1
- Entry location: Entry Level Living Area Y
- Patio & porch: Patio, Porch, Screened
- Exterior features: Outdoor Living Area, Room For Pool
- Has spa: Yes
- Fencing: Fenced
- On waterfront: Yes
- Waterfront features: None
Lot
- Size: 5.01 Acres
- Features: 5-10 Acres, Cul-De-Sac, Sprinklers Automatic, Sprinkler System
Details
- Parcel number: 00404321010002410
- Zoning: AR
- Special conditions: Standard,Listed As-Is
- Horse amenities: Boarding Facilities, Hay Storage, Pasture, Paddocks, Riding Trail, Spray System, Stable(s), Tack Room, Wash Rack
Construction
Type & style
- Home type: SingleFamily
- Architectural style: Georgian
- Property subtype: Single Family Residence
Materials
- CBS (Concrete Block Structure), Block
- Roof: Composition,Shingle
Condition
- Resale
- New construction: No
- Year built: 2002
Utilities & green energy
- Sewer: Septic Tank
- Water: Well
- Utilities for property: Water Available
Community & HOA
Community
- Features: Home Owners Association, Equestrian Facilities, Gated
- Security: Closed Circuit Camera(s), Gated Community
- Subdivision: DEER RUN
HOA
- Has HOA: Yes
- Amenities included: Other
- Services included: Common Areas
- HOA fee: $250 monthly
Location
- Region: Loxahatchee
Financial & listing details
- Price per square foot: $586/sqft
- Tax assessed value: $1,010,628
- Annual tax amount: $10,103
- Date on market: 10/15/2026
- Cumulative days on market: 5 days
- Listing terms: Cash,Conventional,FHA,VA Loan
- Road surface type: Paved
Estimated market value
$1,521,300
$1.45M - $1.60M
$5,043/mo
Price history
| Date | Event | Price |
|---|---|---|
| 8/31/2026 | Listed for sale | $1,575,000+6.8%$586/sqft |
Source:  BeachesMLS #B26070498 Report a problem BeachesMLS #B26070498 Report a problem | ||
| 2/20/2026 | Sold | $1,475,000-4.8%$548/sqft |
Source: BeachesMLS #R11096361 Report a problem | ||
| 2/13/2026 | Pending sale | $1,550,000$576/sqft |
Source: BeachesMLS #RX-11096361 Report a problem | ||
| 6/3/2025 | Listed for sale | $1,550,000+171.9%$576/sqft |
Source: BeachesMLS #RX-11096361 Report a problem | ||
| 3/27/2020 | Sold | $570,000-3.4%$212/sqft |
Source: BeachesMLS #R10588642 Report a problem | ||
| 2/18/2020 | Pending sale | $590,000$219/sqft |
Source: The Keyes Company/Realtors #RX10588642 Report a problem | ||
| 1/3/2020 | Listed for sale | $590,000-4.1%$219/sqft |
Source: The Keyes Company #RX-10588642 Report a problem | ||
| 11/12/2019 | Listing removed | $615,000$229/sqft |
Source: The Keyes Company/Realtors #RX10529966 Report a problem | ||
| 10/14/2019 | Price change | $615,000-1.6%$229/sqft |
Source: The Keyes Company/Realtors #RX10529966 Report a problem | ||
| 8/18/2019 | Price change | $625,000-1.4%$232/sqft |
Source: The Keyes Company/Realtors #RX10529966 Report a problem | ||
| 5/13/2019 | Listed for sale | $634,000+32.1%$236/sqft |
Source: The Keyes Company #RX-10529966 Report a problem | ||
| 12/29/2015 | Sold | $480,000-4%$178/sqft |
Source: BeachesMLS #R10164430 Report a problem | ||
| 9/3/2015 | Listed for sale | $499,900+58.7%$186/sqft |
Source: United Realty Group, Inc #RX-10164430 Report a problem | ||
| 6/26/2015 | Sold | $315,000+50%$117/sqft |
Source: Public Record Report a problem | ||
| 4/20/2015 | Listed for sale | $210,000-61.8%$78/sqft |
Source: HomeSearch.com Realty Services Inc Report a problem | ||
| 3/2/2015 | Listing removed | $2,600$1/sqft |
Source: FideltyRealty Report a problem | ||
| 8/2/2014 | Price change | $2,600+4%$1/sqft |
Source: FideltyRealty Report a problem | ||
| 6/12/2014 | Price change | $2,500-13.8%$1/sqft |
Source: HIGHLIGHT REALTY Report a problem | ||
| 5/5/2014 | Price change | $2,900-3.3%$1/sqft |
Source: Highlight Realty Report a problem | ||
| 4/5/2014 | Listed for rent | $3,000+7.1%$1/sqft |
Source: Highlight Realty Report a problem | ||
| 10/1/2013 | Listed for rent | $2,800+12%$1/sqft |
Source: REMAX DIRECT Report a problem | ||
| 5/14/2013 | Listing removed | $2,500$1/sqft |
Source: RE/MAX Direct #R3317887 Report a problem | ||
| 10/23/2012 | Price change | $2,500-10.7%$1/sqft |
Source: RE/MAX Direct #R3317887 Report a problem | ||
| 8/21/2012 | Listed for rent | $2,800$1/sqft |
Source: REMAX DIRECT Report a problem | ||
| 1/29/2012 | Listing removed | $2,800$1/sqft |
Source: REMAX DIRECT Report a problem | ||
| 12/30/2011 | Listed for rent | $2,800$1/sqft |
Source: REMAX DIRECT Report a problem | ||
| 8/9/2004 | Sold | $549,900+832%$204/sqft |
Source: Public Record Report a problem | ||
| 5/15/2000 | Sold | $59,000$22/sqft |
Source: Public Record Report a problem | ||
Public tax history
| Year | Property taxes | Tax assessment |
|---|---|---|
| 2025 | $9,922 +3% | $614,991 +2.9% |
| 2024 | $9,637 +2.4% | $597,659 +3% |
| 2023 | $9,409 +0.7% | $580,251 +3% |
| 2022 | $9,345 +20.5% | $563,350 +23% |
| 2021 | $7,753 +14.6% | $458,142 +15% |
| 2020 | $6,763 | $398,517 |
Find assessor info on the county website
Monthly payment
Est. payment
Payment breakdown
Explore the cost of this home by adjusting the details. Changes won't be saved.Climate risks
Neighborhood: 33470
Nearby schools
Schools provided by the listing agent
- Elementary: Binks Forest
- Middle: Wellington Landings
- High: Wellington
Source: BeachesMLS. This data may not be complete. We recommend contacting the local school district to confirm school assignments for this home.
- $961,3585 acres19926 Black Falcon Rd, Loxahatchee, FL 33470Off Market
- $1,507,6004 bd3 ba5.8k sqft19987 Black Falcon Rd, Loxahatchee, FL 33470Off Market
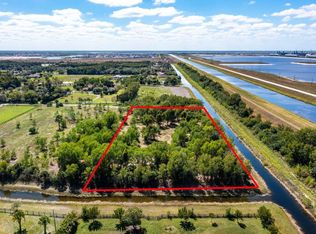
- $413,3255.01 acres19977 King Fisher Ln, Loxahatchee, FL 33470Off Market
- $920,5004 bd2 ba1.9k sqft19866 Black Falcon Rd, Loxahatchee, FL 33470Off Market
Similar homes
- $1,600,0004 bd2 ba2.2k sqft19153 Eagles Way Court, Loxahatchee, FL 33470For Sale

 MLS ID #B26031309, Phatavanh Olsen, Douglas Elliman. BeachesMLS
 - $1,500,0006 bd5 ba3.3k sqft4935 Lame Panther Lane, Loxahatchee, FL 33470For Sale
 MLS ID #B26031413, Phatavanh Olsen, Douglas Elliman. BeachesMLS
 - $1,750,0004 bd4 ba2.4k sqft14095 BIDDEX Road, Loxahatchee Groves, FL 33470For Sale
 MLS ID #B26054226, Sophie Ghedin, Compass Florida LLC. BeachesMLS
 - $895,0004 bd3 ba2.7k sqft17225 80th Street N, The Acreage, FL 33470For Sale
 MLS ID #R11167267, Jessica Ferran, Realty One Group Innovation. BeachesMLS
 - $1,800,0003 bd3 ba2.9k sqft17225 Mare Lane, Loxahatchee, FL 33470For SaleMLS ID #B26033312, Chris Miret, Keller Williams Realty of PSL. BeachesMLS
- $1,750,0003 bd3 ba2.8k sqft1616 E Road, Loxahatchee, FL 33470For SaleMLS ID #B26075225, Susamma Kumar, Metro Realty Corp. BeachesMLS
- $1,199,0003 bd2 ba2.1k sqft19482 Green Grove Court, Loxahatchee, FL 33470For SaleMLS ID #B26027374, Nicolas Freese, Compass Florida LLC. BeachesMLS
- $1,149,9994 bd4 ba2.9k sqft4956 200th Trail N, Loxahatchee, FL 33470For SaleMLS ID #B26030200, Michael William Sheriff Jr, RE/MAX Direct. BeachesMLS
- $1,298,0003 bd3 ba1.7k sqft14171 BIDDEX Road, Loxahatchee Groves, FL 33470For SaleMLS ID #B26072560, James Viscome, Guaranteed Home Sales. BeachesMLS
- $997,0003 bd2 ba2.2k sqft3446 Cabbage Palm Way, Loxahatchee, FL 33470For SaleMLS ID #R11056882, Carla R Connor, Florida Premier Realty of the Palm Beaches LLC. BeachesMLS
- $1,495,0004 bd4 ba3.2k sqft8055 Woodsmuir Drive, West Palm Beach, FL 33412For SaleMLS ID #B26049554, Steven Berkes, Berkes Realty & Investments. BeachesMLS
- $1,349,5004 bd3 ba3.3k sqft14310 N 85th Rd Road N, The Acreage, FL 33470For SaleMLS ID #B26040426, Stephen D Snow, Exit Realty Premier Elite. BeachesMLS
- $1,575,0004 bd4 ba2.8k sqft876 Cindy Cir Lane, Wellington, FL 33414For SaleMLS ID #B26074072, Ann-Louise Cook, Illustrated Properties. BeachesMLS
- $789,0003 bd3 ba2.2k sqft16915 62nd Road N, Loxahatchee, FL 33470For SaleMLS ID #B26083323, Sarah McCain, One Sotheby's International Realty. BeachesMLS
- $825,0004 bd3 ba2.2k sqft14935 89th Place N, Loxahatchee, FL 33470For SaleMLS ID #B26049810, Alison Corwin, Compass Florida LLC. BeachesMLS
- $824,9994 bd2 ba2.9k sqft17970 91ST Place N, The Acreage, FL 33470For SaleMLS ID #B26068929, Melissa L Anderson, RE/MAX Prestige Realty/RPB. BeachesMLS
- $1,049,9993 bd2 ba1.9k sqft13253 Casey Road, Loxahatchee Groves, FL 33470For SaleMLS ID #B26076014, Jessica Reber, Equestrian Sotheby's Internati. BeachesMLS
- $1,450,0003 bd3 ba3.1k sqft11880 TORREYANNA CIRCLE, Palm Beach Gardens, FL 33412For SaleMLS ID #B26088194, Kevin Michael Fitzpatrick, Singer Island Realty. BeachesMLS
- $1,425,0004 bd3 ba2.8k sqft14811 Horseshoe Trace, Wellington, FL 33414For SaleMLS ID #B26076800, Yuri Joseph Skutnik, RE/MAX Direct. BeachesMLS
