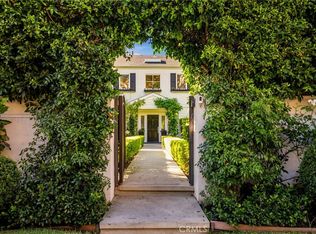
Set in one of Sherman Oaks' most desirable neighborhoods, this South of the Blvd Mediterranean estate offers exceptional scale, volume and versatility, with 5 bedrooms, a secluded office and expansive living spaces designed for comfort and entertaining. A circular driveway framed by mature palms creates a dramatic arrival, leading to a covered entry and grand double doors that open to a soaring two-story foyer. High ceilings, generously proportioned rooms and newer wide-plank hardwood floors throughout the lower level give the home an open, elevated feel. The main level features a fireplace-warmed living room, step-down formal dining room and an expansive chef's kitchen with a large center island, stainless steel appliances, breakfast bar and walk-in pantry. The adjoining living spaces flow easily for any kind of gathering, large or small. Upstairs are four bedrooms, including an oversized private retreat, complete with a spacious sitting area and double-sided fireplace shared with the spa-inspired bath. The primary bath features dual vanities, a glass-enclosed shower, soaking tub and 2 generous walk-in closets. Two additional bedrooms share a Jack-and-Jill bath and the 4th bedroom on the upper level is ensuite. The laundry room is also on this level for convenience. A spacious fifth bedroom with its own private bath is located on the lower level, ideal for guests, extended family or a second office. The private backyard has been thoughtfully redesigned for SoCal living and entertaining, with multiple patio areas, a beautiful pool and spa, outdoor shower, projector screen and low-maintenance landscaping. Solar panels add energy efficiency, while the combination of soaring ceilings, voluminous interiors and expansive indoor-outdoor spaces gives the home a rare sense of scale. Openness and space but still feeling warm and inviting, this is a perfect blend of comfort, livability and a true sense of home.
For sale
$3,595,000
14985 Valley Vista Blvd, Sherman Oaks, CA 91403
5beds
4,674sqft
Residential, Single Family Residence
Built in 1999
7,893 Square Feet Lot
$3,460,300 Zestimate®
$769/sqft
$-- HOA
What's special
- 6 days
- 681
- 81
Zillow last checked:
Listing updated:
Listed by:
Noelle Hettlinger DRE # 01444943 310-621-9800,
Compass 310-437-7500,
Philippe Til DRE # 01992419 310-994-1065,
Compass
Source: CLAW,MLS#: 26988467
Facts & features
Interior
Bedrooms & bathrooms
- Bedrooms: 5
- Bathrooms: 5
- Full bathrooms: 4
- 1/2 bathrooms: 1
Rooms
- Room types: Powder, Breakfast, Breakfast Bar, Dining Room, Entry, Family Room, Jack And Jill, Living Room, Patio Covered, Patio Open, Walk-In Pantry, Walk-In Closet, Office
Bedroom
- Features: Walk-In Closet(s)
- Level: Main
Bathroom
- Features: Powder Room, Shower and Tub, Double Vanity(s), Dual Entry (Jack & Jill) Bath, Linen Closet, Tile
Kitchen
- Features: Gourmet Kitchen, Kitchen Island, Pantry, Open to Family Room
Heating
- Central
Cooling
- Air Conditioning, Central Air, Zoned
Appliances
- Included: Gas Cooking Appliances, Oven, Gas Cooktop, Double Oven, Microwave, Dishwasher, Dryer, Disposal, Water Purifier, Washer, Refrigerator, Range/Oven
- Laundry: Laundry Room, Inside, Upper Level
Features
- Wet Bar, Two Story Ceilings, Recessed Lighting, High Ceilings, Cathedral-Vaulted Ceilings, Breakfast Counter / Bar, Breakfast Room, Breakfast Area, Formal Dining Rm, Kitchen Island, Eat-in Kitchen
- Flooring: Hardwood, Laminate, Stone Tile, Carpet
- Doors: Double Door Entry
- Number of fireplaces: 2
- Fireplace features: Living Room
Interior area
- Total structure area: 4,674
- Total interior livable area: 4,674 sqft
Property
Parking
- Total spaces: 8
- Parking features: Garage - 3 Car, Circular Driveway, Paver Block
- Has garage: Yes
- Has uncovered spaces: Yes
Features
- Levels: Two
- Stories: 2
- Entry location: Main Level
- Has private pool: Yes
- Pool features: Fenced, Heated, In Ground, Private
- Has spa: Yes
- Spa features: Private, Heated, Tub With Jets
- Fencing: Fenced,Fenced Yard
- Has view: Yes
- View description: Tree Top
Lot
- Size: 7,893 Square Feet
- Dimensions: 60 x 175
- Features: Landscaped, Yard
Details
- Additional structures: None
- Parcel number: 2276026009
- Zoning: LARE11
- Special conditions: Standard
Construction
Type & style
- Home type: SingleFamily
- Property subtype: Residential, Single Family Residence
Condition
- Year built: 1999
Utilities & green energy
- Sewer: In Street
Green energy
- Energy generation: Solar
Community & HOA
Community
- Security: Carbon Monoxide Detector(s), Smoke Detector(s), Security Lights, Alarm System
HOA
- Has HOA: No
Location
- Region: Sherman Oaks
Financial & listing details
- Price per square foot: $769/sqft
- Tax assessed value: $2,531,665
- Date on market: 9/23/2026
Estimated market value
$3,460,300
$3.29M - $3.63M
Not available
Price history
| Date | Event | Price |
|---|---|---|
| 9/23/2026 | Listed for sale | $3,595,000+61.6%$769/sqft |
Source:  CLAW #26988467 Report a problem CLAW #26988467 Report a problem | ||
| 8/3/2018 | Sold | $2,225,000-7.3%$476/sqft |
Source:  CLAW #18337114 Report a problem CLAW #18337114 Report a problem | ||
| 6/21/2018 | Pending sale | $2,399,000$513/sqft |
Source: Hilton & Hyland #18337114 Report a problem | ||
| 4/29/2018 | Listed for sale | $2,399,000+30%$513/sqft |
Source: Hilton & Hyland #18337114 Report a problem | ||
| 2/10/2016 | Sold | $1,845,000-5.3%$395/sqft |
Source: CLAW #15920811 Report a problem | ||
| 12/12/2015 | Pending sale | $1,949,000$417/sqft |
Source: Coldwell Banker Residential Brokerage - Sherman Oaks #15-920811 Report a problem | ||
| 10/31/2015 | Price change | $1,949,000-2.3%$417/sqft |
Source: Coldwell Banker Residential Brokerage - Sherman Oaks #15-920811 Report a problem | ||
| 8/15/2015 | Price change | $1,995,000-5%$427/sqft |
Source: Coldwell Banker Residential Brokerage - Sherman Oaks #15-920811 Report a problem | ||
| 7/8/2015 | Listed for sale | $2,100,000-16%$449/sqft |
Source: Coldwell Banker Residential Brokerage #15920811 Report a problem | ||
| 5/1/2015 | Listing removed | $2,499,999$535/sqft |
Source: MSM Luxury Estates/Pantera #SR14018417 Report a problem | ||
| 1/23/2015 | Listed for sale | $2,499,999+4.4%$535/sqft |
Source: MSM Luxury Estates/Pantera #SR14018417 Report a problem | ||
| 11/11/2014 | Listing removed | $2,395,000$512/sqft |
Source: Rodeo Realty - Beverly Hills #14778213 Report a problem | ||
| 7/18/2014 | Price change | $2,395,000-4.2%$512/sqft |
Source: Rodeo Realty - Beverly Hills #14778213 Report a problem | ||
| 3/13/2014 | Price change | $2,499,999-5.7%$535/sqft |
Source: Pantera Real Estate #SR14018417 Report a problem | ||
| 1/29/2014 | Listed for sale | $2,650,000+170.7%$567/sqft |
Source: Pantera Real Estate #SR14018417 Report a problem | ||
| 4/9/1999 | Sold | $979,000+262.6%$209/sqft |
Source: Public Record Report a problem | ||
| 4/24/1998 | Sold | $270,000$58/sqft |
Source: Public Record Report a problem | ||
Public tax history
| Year | Property taxes | Tax assessment |
|---|---|---|
| 2026 | -- | $2,531,665 +2% |
| 2025 | $30,115 +1.2% | $2,482,025 +2% |
| 2024 | $29,764 +2% | $2,433,358 +2% |
| 2023 | $29,184 +4.9% | $2,385,646 +2% |
| 2022 | $27,822 +1.3% | $2,338,870 +2% |
| 2021 | $27,474 -1% | $2,293,011 +1% |
| 2020 | $27,757 | $2,269,500 +2% |
| 2019 | $27,757 +18.6% | $2,225,000 +15.9% |
| 2018 | $23,405 | $1,919,538 +2% |
| 2017 | $23,405 +2.2% | $1,881,900 +45.2% |
| 2016 | $22,895 +44.7% | $1,296,496 +1.5% |
| 2015 | $15,825 +1.2% | $1,277,022 +2% |
| 2014 | $15,643 | $1,252,008 +2.5% |
| 2012 | -- | $1,221,914 +2% |
| 2011 | -- | $1,197,956 +0.8% |
| 2010 | -- | $1,189,004 -0.2% |
| 2009 | -- | $1,191,830 +2% |
| 2008 | -- | $1,168,461 +2% |
| 2007 | -- | $1,145,551 +2% |
| 2006 | -- | $1,123,090 |
| 2005 | -- | $1,123,090 +4% |
| 2004 | -- | $1,079,481 +1.9% |
| 2003 | -- | $1,059,698 +2% |
| 2002 | -- | $1,038,920 +4% |
| 2000 | -- | $998,580 |
Find assessor info on the county website
Monthly payment
Est. payment
Payment breakdown
Explore the cost of this home by adjusting the details. Changes won't be saved.Climate risks
Neighborhood: Sherman Oaks
- $2,631,8004 bd3 ba3.3k sqft14973 Valley Vista Blvd, Sherman Oaks, CA 91403Off Market
- $3,288,0005 bd6 ba5.4k sqft14987 Valley Vista Blvd, Sherman Oaks, CA 91403Off Market

- $1,464,3002 bd3 ba1.6k sqft14949 Valley Vista Blvd, Sherman Oaks, CA 91403Off Market
- $2,935,5005 bd4 ba3.5k sqft14991 Valley Vista Blvd, Sherman Oaks, CA 91403Off Market
Similar homes
- $3,649,0005 bd3 ba3.6k sqft15235 Valley Vista Blvd, Sherman Oaks, CA 91403For Sale
 MLS ID #26874443, Tracey Raphael DRE # 01450173, Sotheby's International Realty. CLAW
 - $3,699,0005 bd5 ba4.1k sqft14647 Valley Vista Blvd, Sherman Oaks, CA 91403For Sale
 MLS ID #SR26194929, Diana Armstrong-Bruns, Equity Union. CRMLS
 - $3,295,0005 bd3 ba3.3k sqft3493 Valley Meadow Rd, Sherman Oaks, CA 91403For Sale
 MLS ID #26990585, Ingrid Sacerio DRE # 01905431, The Agency. CLAW
 - $3,950,0006 bd6 ba4.2k sqft4514 Cedros Ave, Sherman Oaks, CA 91403For Sale
 MLS ID #26990603, Shelly Mashiach DRE # 01916382, MGB Realty Group. CLAW
