Discover the perfect blend of comfort, privacy, and contemporary style in this beautifully maintained three-bedroom, two-bath home, ideally situated on more than 13 acres in a wonderful location.
Step inside to a dramatic great room featuring a soaring wood-burning fireplace, creating a warm and inviting centerpiece for everyday living and entertaining. The loft is the perfect retreat to relax and read that book or catch the game. The contemporary design offers a wonderful sense of space, while the peaceful acreage provides room to relax, explore, and enjoy the outdoors. Enjoy the changing seasons and wildlife from your 48' rear deck. And complete that project or enjoy weatherproof access to your vehicle in the attached heated and cooled garage.
Well maintained and ready to enjoy, this special property offers more than just a home. It offers an exceptional country lifestyle with space, privacy, and natural beauty.
Active
$429,000
1999 Dugan Rd, Olean, NY 14760
3beds
1,648sqft
Single Family Residence
Built in 1987
13.41 Acres Lot
$422,100 Zestimate®
$260/sqft
$-- HOA
What's special
Three-bedroom two-bath homeSoaring wood-burning fireplaceDramatic great room
- 9 days
- 729
- 28
Zillow last checked:
Listing updated:
Listed by:
Southern Tier Realty Co. Inc. 716-372-3141,
Thomas P Butler 716-378-7141
Source: NYSAMLSs,MLS#: B1720168 Originating MLS: Buffalo
Originating MLS: BuffaloFacts & features
Interior
Bedrooms & bathrooms
- Bedrooms: 3
- Bathrooms: 2
- Full bathrooms: 2
- Main level bathrooms: 2
- Main level bedrooms: 2
Heating
- Gas, Other, See Remarks, Forced Air
Cooling
- Other, See Remarks, Central Air
Appliances
- Included: Dishwasher, Gas Oven, Gas Range, Gas Water Heater, Microwave
Features
- Separate/Formal Dining Room, Great Room, Bedroom on Main Level
- Flooring: Carpet, Ceramic Tile, Hardwood, Varies
- Basement: Full
- Number of fireplaces: 1
Interior area
- Total structure area: 1,648
- Total interior livable area: 1,648 sqft
Property
Parking
- Total spaces: 2
- Parking features: Attached, Garage, Circular Driveway
- Attached garage spaces: 2
Features
- Levels: One
- Stories: 1
- Exterior features: Blacktop Driveway
Lot
- Size: 13.41 Acres
- Dimensions: 301 x 1
- Features: Rectangular, Rectangular Lot, Residential Lot
Details
- Parcel number: 04660009400200010400100000
- Special conditions: Standard
Construction
Type & style
- Home type: SingleFamily
- Architectural style: Contemporary
- Property subtype: Single Family Residence
Materials
- Frame, Stone
- Foundation: Block
Condition
- Resale
- Year built: 1987
Utilities & green energy
- Sewer: Septic Tank
- Water: Well
Community & HOA
Location
- Region: Olean
Financial & listing details
- Price per square foot: $260/sqft
- Tax assessed value: $156,000
- Annual tax amount: $9,532
- Date on market: 10/5/2026
- Listing terms: Conventional,FHA,VA Loan
Estimated market value
$422,100
$401,000 - $443,000
$1,804/mo
Price history
| Date | Event | Price |
|---|---|---|
| 10/6/2026 | Listed for sale | $429,000+122.3%$260/sqft |
Source:  NYSAMLSs #B1720168 Report a problem NYSAMLSs #B1720168 Report a problem | ||
| 7/1/2002 | Sold | $193,000+12.2%$117/sqft |
Source: Public Record Report a problem | ||
| 8/4/1995 | Sold | $172,000$104/sqft |
Source: Public Record Report a problem | ||
Public tax history
| Year | Property taxes | Tax assessment |
|---|---|---|
| 2025 | -- | $156,000 |
| 2024 | -- | $156,000 |
| 2023 | -- | $156,000 |
| 2022 | -- | $156,000 |
| 2021 | -- | $156,000 |
| 2020 | -- | $156,000 |
| 2019 | -- | $156,000 |
| 2018 | -- | $156,000 |
| 2017 | $4,134 | $156,000 |
| 2016 | -- | $156,000 |
| 2015 | -- | $156,000 |
| 2014 | -- | $156,000 |
| 2013 | -- | $156,000 |
| 2012 | -- | $156,000 |
| 2011 | -- | $156,000 -17.6% |
| 2010 | -- | $189,300 |
| 2009 | -- | $189,300 |
| 2008 | -- | $189,300 |
| 2007 | -- | $189,300 |
| 2006 | -- | $189,300 |
| 2005 | -- | $189,300 |
| 2004 | -- | $189,300 +18.3% |
| 2002 | -- | $160,000 |
| 2001 | -- | $160,000 |
Find assessor info on the county website
Monthly payment
Climate risks
Neighborhood: 14760
Nearby schools
Schools provided by the listing agent
- District: Olean
Source: NYSAMLSs. This data may not be complete. We recommend contacting the local school district to confirm school assignments for this home.
Similar homes
- $299,9003 bd3 ba1.7k sqft1450 Indiana Ave, Olean, NY 14760For Sale
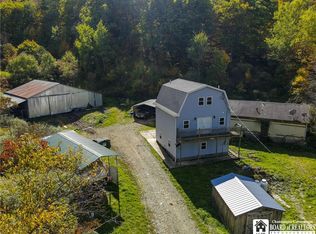
 MLS ID #R1720765, Paul Pezzimenti, Listing by: Howard Hanna Professionals - Olean. NYSAMLSs
 - $339,0002 bd2 ba1.1k sqft2982 Buffalo Street Ext, Olean, NY 14760For Sale
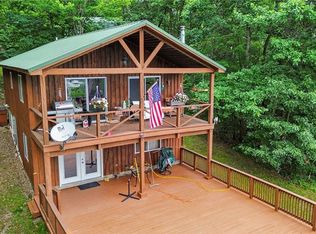 MLS ID #B1697588, Rebecca K Pettit, Listing by: Homestar Realty. NYSAMLSs
 - $239,9003 bd2 ba1.5k sqft111 Taggerty Ave, Olean, NY 14760For Sale
 MLS ID #B1695441, Ciji L VanDyke, Listing by: RE/MAX On Point. NYSAMLSs
 - $249,9003 bd2 ba1.4k sqft9661 Valley View Rd, Portville, NY 14770For Sale
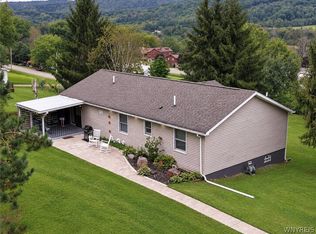 MLS ID #B1708696, Amy L Henzel, Listing by: ERA Team VP Real Estate. NYSAMLSs
 - $219,9003 bd2 ba1.4k sqft107 Garfield Ct, Olean, NY 14760For SaleMLS ID #R1714209, Paul Pezzimenti, Listing by: Howard Hanna Professionals - Olean. NYSAMLSs
- $235,0002 bd2 ba1.1k sqft372 Hamilton Ave, Olean, NY 14760For SaleMLS ID #B1669855, Amy L Henzel, Listing by: ERA Team VP Real Estate. NYSAMLSs
- $399,9003 bd1 ba1.6k sqft4224 Killbuck Rd, Salamanca, NY 14779For SaleMLS ID #B1706899, Patricia Manns, Listing by: HUNT Real Estate ERA. NYSAMLSs
- $349,9003 bd4 ba2.3k sqft278 Minard Run Rd, Bradford, PA 16701For SaleMLS ID #R1685424, Michael A. DePalma, Real Estate Pros & More. NYSAMLSs
- $349,0003 bd2 ba1.6k sqft336 Derrick Rd, Bradford, PA 16701For SaleMLS ID #R1715973, Nathan Frederico, EXP Realty. NYSAMLSs
- $479,9004 bd3 ba2.1k sqft5544 Sugartown Rd, Great Valley, NY 14741For SaleMLS ID #R1719936, Mikayla Seiberg, Listing by: Realty One Group Empower. NYSAMLSs
- $309,9994 bd2 ba2.4k sqft2092 E Hill Rd, Franklinville, NY 14737For SaleMLS ID #B1700784, Gregory Straus, Listing by: 716 Realty Group WNY LLC. NYSAMLSs
- $285,9003 bd2 ba1.7k sqft620 Interstate Pkwy, Bradford, PA 16701For SaleMLS ID #R1683757, Nathan Frederico, EXP Realty. NYSAMLSs
- $235,0004 bd3 ba1.6k sqft38 McKune Ave, Bradford, PA 16701For SaleMLS ID #R1719415, Nathan Frederico, EXP Realty. NYSAMLSs
- $249,9003 bd2 ba2.3k sqft36 Valleybrook Dr, Bradford, PA 16701For SaleMLS ID #R1719901, Bryan Yeager, Zimmerman Realty LLC. NYSAMLSs
- $250,0002 bd2 ba1k sqft56 Pine St, Portville, NY 14770For SaleMLS ID #B1698451, Amy L Henzel, Listing by: ERA Team VP Real Estate. NYSAMLSs
- $239,9903 bd2 ba1.9k sqft3383 Cherry Valley Rd, Allegany, NY 14706For SaleMLS ID #R1689750, Dakota J Cruz, Listing by: Howard Hanna Professionals - Ellicottville. NYSAMLSs
