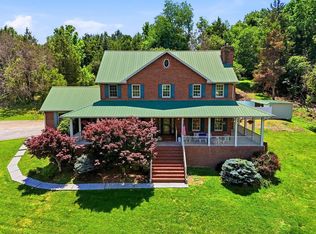
Welcome to 1999 Repass Rd in New Market! This beautifully constructed brick home sits on a 1-acre parcel in the heart of a 30-acre property, offering peace, privacy, and plenty of outdoor space. Built in 2007, the home features 4 bedrooms, 3 bathrooms, and approximately 3,900 square feet of comfortable living space. Inside, you'll find a spacious layout with stained concrete flooring on the lower level, high-grade linoleum in the bathrooms and laundry areas, a cozy fireplace, and generous living spaces perfect for relaxing or entertaining.
This property also offers two separate living areas, including a mother-in-law suite, ideal for multigenerational living or guests. The walk-out basement is fully finished, providing complete additional living space with endless possibilities for family, work, or recreation. Step onto the back deck to enjoy scenic views, or relax by the above-ground swimming pool during warm Tennessee days.
With high-quality construction, dual living options, and a private setting on a large, serene lot, this property combines comfort, functionality, and country charm, all just a short drive from local amenities. A truly rare find in New Market!
'Square footage is provided by the seller. Buyer is to confirm square footage.'
Under contract - showing
$660,000
1999 Repass Rd, New Market, TN 37820
3beds
--baths
3,900sqft
Residential
Built in 2007
1.44 Acres Lot
$-- Zestimate®
$169/sqft
$-- HOA
What's special
Above-ground swimming poolCozy fireplaceBeautifully constructed brick homeSpacious layout
- 22 hours
- 64
- 3
Likely to sell faster than
Zillow last checked:
Listing updated:
Listed by:
Shawn Wilmoth 865-205-9353,
United Real Estate Solutions 865-444-2400
Source: RealTracs MLS as distributed by MLS GRID,MLS#: 3610054
Facts & features
Interior
Bedrooms & bathrooms
- Bedrooms: 3
Bedroom 1
- Features: Walk-In Closet(s)
- Level: Walk-In Closet(s)
Heating
- Central, Other
Cooling
- Other, Ceiling Fan(s)
Appliances
- Included: Dishwasher, Dryer, Microwave, Range, Refrigerator, Washer
- Laundry: Washer Hookup, Electric Dryer Hookup
Features
- Walk-In Closet(s), Ceiling Fan(s)
- Flooring: Other
- Basement: Unfinished
- Has fireplace: No
Interior area
- Total structure area: 3,900
- Total interior livable area: 3,900 sqft
Property
Parking
- Parking features: Attached
- Has attached garage: Yes
Features
- Levels: Three Or More
- Patio & porch: Patio
- Has private pool: Yes
- Pool features: Above Ground
Lot
- Size: 1.44 Acres
- Features: Other
- Topography: Other
Details
- Parcel number: 013 03902 000
- Special conditions: Standard
Construction
Type & style
- Home type: SingleFamily
- Architectural style: Other
- Property subtype: Residential
Materials
- Other, Brick
Condition
- New construction: No
- Year built: 2007
Utilities & green energy
- Sewer: Other
- Water: Well
Community & HOA
Community
- Security: Smoke Detector(s)
- Subdivision: K-271
Location
- Region: New Market
Financial & listing details
- Price per square foot: $169/sqft
- Tax assessed value: $541,000
- Annual tax amount: $2,015
- Date on market: 10/14/2026
Estimated market value
Not available
Estimated sales range
Not available
Not available
Price history
| Date | Event | Price |
|---|---|---|
| 10/15/2026 | Contingent | $660,000$169/sqft |
Source:  RealTracs MLS as distributed by MLS GRID #3610054 Report a problem RealTracs MLS as distributed by MLS GRID #3610054 Report a problem | ||
| 10/15/2026 | Pending sale | $660,000$169/sqft |
Source:  East Tennessee Realtors #1357467 Report a problem East Tennessee Realtors #1357467 Report a problem | ||
| 10/14/2026 | Listed for sale | $660,000$169/sqft |
Source: East Tennessee Realtors #1357467 Report a problem | ||
| 10/1/2026 | Contingent | $660,000$169/sqft |
Source: RealTracs MLS as distributed by MLS GRID #3610054 Report a problem | ||
| 10/1/2026 | Pending sale | $660,000$169/sqft |
Source: East Tennessee Realtors #1357467 Report a problem | ||
| 10/1/2026 | Listed for sale | $660,000$169/sqft |
Source: East Tennessee Realtors #1357467 Report a problem | ||
| 10/1/2026 | Listing removed | $660,000$169/sqft |
Source: East Tennessee Realtors #1332839 Report a problem | ||
| 9/16/2026 | Price change | $660,000-2.2%$169/sqft |
Source: East Tennessee Realtors #1332839 Report a problem | ||
| 7/2/2026 | Price change | $675,000-3.4%$173/sqft |
Source: East Tennessee Realtors #1332839 Report a problem | ||
| 5/28/2026 | Price change | $699,000-3.6%$179/sqft |
Source: East Tennessee Realtors #1332839 Report a problem | ||
| 5/25/2026 | Price change | $725,000-9.4%$186/sqft |
Source: East Tennessee Realtors #1332839 Report a problem | ||
| 4/19/2026 | Price change | $799,990-9.1%$205/sqft |
Source: East Tennessee Realtors #1332839 Report a problem | ||
| 3/16/2026 | Listed for sale | $879,900+25040%$226/sqft |
Source: East Tennessee Realtors #1332839 Report a problem | ||
| 5/16/2007 | Sold | $3,500$1/sqft |
Source: Public Record Report a problem | ||
Public tax history
| Year | Property taxes | Tax assessment |
|---|---|---|
| 2025 | $2,015 +4.2% | $135,250 |
| 2024 | $1,934 +7.2% | $135,250 +72.5% |
| 2023 | $1,804 +5% | $78,425 |
| 2022 | $1,718 | $78,425 |
| 2021 | $1,718 | $78,425 |
| 2020 | $1,718 | $78,425 |
| 2019 | $1,718 +17.6% | $78,425 +26.2% |
| 2018 | $1,460 0% | $62,125 |
| 2017 | $1,460 | $62,125 |
| 2016 | $1,460 +0% | $62,125 |
| 2015 | $1,460 | $62,125 |
| 2014 | $1,460 | $62,125 |
| 2013 | -- | $62,125 -17.7% |
| 2012 | $1,624 +4.9% | $75,525 |
| 2011 | $1,548 -25% | $75,525 -25% |
| 2010 | $2,063 | $100,650 |
| 2009 | -- | $100,650 +2385.2% |
| 2008 | $93 | $4,050 |
| 2007 | -- | -- |
Find assessor info on the county website
Monthly payment
Est. payment
Payment breakdown
Explore the cost of this home by adjusting the details. Changes won't be saved.Climate risks
Neighborhood: 37820
Nearby schools
Schools provided by the listing agent
- High: Jefferson Co High School
Source: RealTracs MLS as distributed by MLS GRID. This data may not be complete. We recommend contacting the local school district to confirm school assignments for this home.
Similar homes
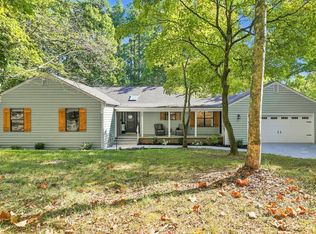
- $659,0004 bd4 ba4.3k sqft7531 W Pierce Dr, Talbott, TN 37877For Sale
 MLS ID #711780, Amy Shrader, RE/MAX Real Estate Ten Midtown. Lakeway Area AOR
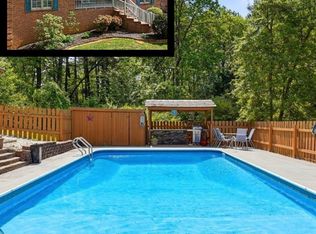
 - $599,0005 bd4 ba3.3k sqft660 Boxwood Ln, Jefferson City, TN 37760For Sale
 MLS ID #712874, Madeline Wolfe, Greater Impact Realty Lakeway. Lakeway Area AOR
 - $699,9004 bd3 ba4.4k sqft1734 Quailfield Ln, Jefferson City, TN 37760For Sale
 MLS ID #711147, Amy Shrader, RE/MAX Real Estate Ten Midtown. Lakeway Area AOR
 - $600,0003 bd4 ba4.5k sqft414 Derbyshire Ct, Morristown, TN 37814For Sale
 MLS ID #713278, Amy Shrader, RE/MAX Real Estate Ten Midtown. Lakeway Area AOR
 - $979,0003 bd4 ba3k sqft2005 River Mist Cir, New Market, TN 37820For Sale
 MLS ID #3544614, Pamala Poteat. RealTracs MLS as distributed by MLS GRID
 - $695,0004 bd3 ba2.3k sqft2107 Iroquois Dr, Jefferson City, TN 37760For SaleMLS ID #712173, Crystal Jacobs, Crystal Jacobs Realty. Lakeway Area AOR
- $649,9003 bd3 ba3.3k sqft383 Cate Byrd Rd, Kodak, TN 37764For SaleMLS ID #712060, Sarah Richards, Spring Mountain Realty, PLLC. Lakeway Area AOR
- $759,9003 bd3 ba3.6k sqft323 Independence Dr, Jefferson City, TN 37760For SaleMLS ID #713144, Chad F. Long, The Home Team Real Estate Company. Lakeway Area AOR
- $639,9003 bd3 ba2.7k sqft1957 Lakebrook Cir, Dandridge, TN 37725For SaleMLS ID #713237, Joseph A Taylor, Taylor Real Estate Firm. Lakeway Area AOR
- $599,9003 bd3 ba3.4k sqft267 Tom Franklin Rd, Jefferson City, TN 37760Active
 MLS ID #1341310, Jeff LaRue, Realty Executives Associates. East Tennessee Realtors
 - $625,0003 bd3 ba3.6k sqft3223 Topside Dr, Kodak, TN 37764For SaleMLS ID #713043, Karah Mae Chancey, Century 21 Legacy GP. Lakeway Area AOR
- $699,9003 bd2 ba2.4k sqft1835 Lakebrook Cir, Dandridge, TN 37725For SaleMLS ID #713223, Janet Renea Norton, Greater Impact Realty Lakeway. Lakeway Area AOR
- $649,9003 bd2 ba2.3k sqft1272 Stonewall Jackson Dr, Dandridge, TN 37725For SaleMLS ID #712960, Chad F. Long, The Home Team Real Estate Company. Lakeway Area AOR
- $525,0003 bd4 ba2.4k sqft8016 S Pointe Dr, Talbott, TN 37877For SaleMLS ID #713216, Greta Clark, Castle & Associates Real Estate. Lakeway Area AOR
- $673,0003 bd3 ba2.8k sqft1694 Sandy Ridge Rd, Dandridge, TN 37725For SaleMLS ID #713228, Amanda Byxbe, TN Homestead Realty. Lakeway Area AOR
- $734,5004 bd5 ba3.8k sqft619 Emerald Ave, Kodak, TN 37764For SaleMLS ID #3270231, Kelly White. RealTracs MLS as distributed by MLS GRID
- $950,0003 bd3 ba3.7k sqft2869 Persian Ln, New Market, TN 37820ActiveMLS ID #1337298, Brad Martin, Whitetail Properties Real Estate, LLC. East Tennessee Realtors
- $599,0003 bd4 ba2.7k sqft1225 Paradise Ln, Dandridge, TN 37725For SaleMLS ID #3591746, Susie Mull. RealTracs MLS as distributed by MLS GRID
- $679,9003 bd3 ba3.5k sqft1537 Ellis Woods Loop, Sevierville, TN 37876For SaleMLS ID #3527435, Nick DeBord. RealTracs MLS as distributed by MLS GRID
- $665,0005 bd4 ba4.4k sqft2890 Lakins Dr, Morristown, TN 37813For SaleMLS ID #711337, Misty Hamilton, RE/MAX Real Estate Ten Midtown. Lakeway Area AOR
