BEAUTIFUL ONE OWNER home in the coveted MOSBY MOUNTAIN neighborhood. Sellers have lovingly maintained this 2 story home with FULL UNFINISHED BASEMENT. Nestled on nearly a half acre, this lot offers an abundance of REAR PRIVACY with WINTER VIEWS of Carters Mountain and a FULLY FENCED REAR yard. Some of RECENT UPGRADES include both 1st & 2nd floor Heat Pumps, most Kitchen Appliances, Trex decking, Water Heater, In & Out Painting, SOLAR PANELS with Back-Up Battery and EV CHARGER IN GARAGE for electric vehicle! (See Upgrade List in Agent docs). Inviting floor plan & HUGE PRIMARY SUITE WITH SITTING AREA. Basement is framed out for future finish and already plumbed for a Full Bath. This home is in MOVE-IN CONDITION and this location is TOP NOTCH with quick access to I-64, UVA, Downtown Charlottesville & 5th Street Station shopping.
Closed
$825,000
1999 Ridgetop Dr, Charlottesville, VA 22903
4beds
2,696sqft
Single Family Residence
Built in 2006
0.46 Acres Lot
$873,600 Zestimate®
$306/sqft
$3,943 Estimated rent
Home value
$873,600
$830,000 - $917,000
$3,943/mo
Zestimate® history
Owner options
List your home for rent
$3,943/mo
Rent Zestimate®
Find your next renter with Zillow Rental Manager. Plus, with online applications, you can quickly screen prospective tenants – for free.
$3,943/mo
Rent Zestimate®
Refinance and save
$5,474/mo
Est. payment
Refinancing to a lower rate could help reduce your monthly payments and save thousands over the life of the loan.
$5,474/mo
Est. payment
Explore your selling options
Work with a Zillow partner agent
Leverage their expertise and Zillow's premium Showcase listings to get your home seen by more buyers.
Get startedList with your own agent
Get your home in front of millions of buyers by listing it on Zillow.
Learn how to do itSell it yourself
Take full control of how buyers see your home on Zillow by listing For Sale by Owner (FSBO).
List your homeWhat's special
Zillow last checked:
Listing updated:
Listed by:
TRISH OWENS 434-825-5393,
MONTAGUE, MILLER & CO. - WESTFIELD
Bought with:
LOI PATKIN, 0225157458
LONG & FOSTER - CHARLOTTESVILLE
Source: CAAR,MLS#: 654284 Originating MLS: Charlottesville Area Association of Realtors
Originating MLS: Charlottesville Area Association of RealtorsFacts & features
Interior
Bedrooms & bathrooms
- Bedrooms: 4
- Bathrooms: 3
- Full bathrooms: 2
- 1/2 bathrooms: 1
- Main level bathrooms: 1
Rooms
- Room types: Bathroom, Breakfast Room/Nook, Bedroom, Dining Room, Eat-in Kitchen, Family Room, Full Bath, Foyer, Half Bath, Kitchen, Laundry, Living Room, Primary Bathroom, Primary Bedroom
Primary bedroom
- Level: Second
Bedroom
- Level: Second
Primary bathroom
- Level: Second
Bathroom
- Level: Second
Breakfast room nook
- Level: First
Dining room
- Level: First
Family room
- Level: First
Foyer
- Level: First
Half bath
- Level: First
Kitchen
- Level: First
Laundry
- Level: First
Living room
- Level: First
Heating
- Central, Heat Pump
Cooling
- Central Air, Heat Pump
Appliances
- Included: Dishwasher, Electric Range, Disposal, Microwave, Refrigerator
- Laundry: Washer Hookup, Dryer Hookup, Sink
Features
- Walk-In Closet(s), Breakfast Area, Entrance Foyer, Eat-in Kitchen, Kitchen Island, Recessed Lighting
- Flooring: Carpet, Ceramic Tile, Hardwood
- Windows: Insulated Windows, Screens, Tilt-In Windows, Vinyl
- Basement: Exterior Entry,Full,Interior Entry,Unfinished,Walk-Out Access
- Number of fireplaces: 1
- Fireplace features: One, Gas, Glass Doors, Gas Log
Interior area
- Total structure area: 4,316
- Total interior livable area: 2,696 sqft
- Finished area above ground: 2,696
- Finished area below ground: 0
Property
Parking
- Total spaces: 2
- Parking features: Asphalt, Attached, Electricity, Garage Faces Front, Garage, Garage Door Opener, Off Street, On Street
- Attached garage spaces: 2
- Has uncovered spaces: Yes
Features
- Levels: Two
- Stories: 2
- Patio & porch: Deck, Front Porch, Porch
- Exterior features: Fence, Mature Trees/Landscape, Propane Tank - Leased
- Fencing: Picket,Fenced,Partial
- Has view: Yes
- View description: Mountain(s), Trees/Woods
Lot
- Size: 0.46 Acres
- Features: Cul-De-Sac, Landscaped, Native Plants
Details
- Parcel number: 090E0000009800
- Zoning description: R-1 Residential
Construction
Type & style
- Home type: SingleFamily
- Architectural style: Colonial,Craftsman
- Property subtype: Single Family Residence
Materials
- Brick, Fiber Cement, HardiPlank Type, Stick Built, Cement Siding
- Foundation: Poured, Slab
- Roof: Architectural
Condition
- New construction: No
- Year built: 2006
Details
- Builder name: WADE HOMES
Utilities & green energy
- Electric: Underground
- Sewer: Public Sewer
- Water: Public
- Utilities for property: Cable Available, Propane
Green energy
- Energy efficient items: Solar Panel(s)
- Energy generation: Solar
Community & HOA
Community
- Subdivision: MOSBY MOUNTAIN
HOA
- Has HOA: Yes
- Amenities included: Trail(s)
- Services included: Common Area Maintenance, Cable TV, Reserve Fund, Trash
- HOA fee: $298 quarterly
Location
- Region: Charlottesville
Financial & listing details
- Price per square foot: $306/sqft
- Tax assessed value: $828,800
- Annual tax amount: $5,969
- Date on market: 6/22/2024
- Cumulative days on market: 11 days
- Exclusions: Chandelier in Dining Room, Chandelier in Kitchen, Washer, Dryer, Front Porch Welcome Sign
Price history
| Date | Event | Price |
|---|---|---|
| 8/13/2024 | Sold | $825,000$306/sqft |
Source:  CAAR #654284 Report a problem CAAR #654284 Report a problem | ||
| 7/10/2024 | Pending sale | $825,000$306/sqft |
Source: CAAR #654284 Report a problem | ||
| 6/28/2024 | Listed for sale | $825,000$306/sqft |
Source: CAAR #654284 Report a problem | ||
Public tax history
| Year | Property taxes | Tax assessment |
|---|---|---|
| 2025 | $7,409 +24.2% | $828,800 +18.6% |
| 2024 | $5,967 +8.7% | $698,700 +8.7% |
| 2023 | $5,490 +12.4% | $642,800 +12.4% |
| 2022 | $4,882 +7.7% | $571,700 +7.7% |
| 2021 | $4,535 -1.3% | $531,000 -1.3% |
| 2020 | $4,593 +2.3% | $537,800 +2.3% |
| 2019 | $4,491 -2% | $525,900 -3.8% |
| 2018 | $4,584 +104.8% | $546,400 +2.4% |
| 2017 | $2,238 -44.6% | $533,600 +10.8% |
| 2016 | $4,041 +6.3% | $481,700 +3.7% |
| 2015 | $3,803 | $464,400 -1.1% |
| 2014 | -- | $469,800 +2.5% |
| 2013 | -- | $458,500 -1.4% |
| 2012 | -- | $465,000 -0.7% |
| 2011 | -- | $468,300 -0.7% |
| 2010 | -- | $471,500 -3.8% |
| 2009 | -- | $490,100 +0.2% |
| 2008 | -- | $489,200 -2.5% |
| 2007 | -- | $501,500 +304.4% |
| 2006 | -- | $124,000 |
| 2005 | -- | $124,000 |
Find assessor info on the county website
Neighborhood: 22903
Nearby homes
- $886,3003 bd3 ba3k sqft1993 Ridgetop Dr, Charlottesville, VA 22903Off Market
- $825,5004 bd2 ba2.9k sqft2005 Ridgetop Dr, Charlottesville, VA 22903Off Market
- $1,048,2006 bd5 ba5.2k sqft1987 Ridgetop Dr, Charlottesville, VA 22903Off Market
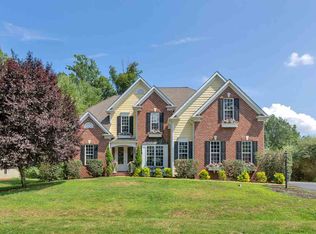
- $821,0004 bd3 ba2.6k sqft2011 Ridgetop Dr, Charlottesville, VA 22903Off Market
- $757,6004 bd4 ba2.7k sqft1981 Ridgetop Dr, Charlottesville, VA 22903Off Market
- $1,014,6005 bd3 ba4k sqft2017 Ridgetop Dr, Charlottesville, VA 22903Off Market
- $925,2005 bd5 ba3.8k sqft1975 Ridgetop Dr, Charlottesville, VA 22903Off Market
- $801,2004 bd3 ba2.8k sqft2023 Ridgetop Dr, Charlottesville, VA 22903Off Market
Nearby schools
GreatSchools rating
- 4/10Paul H Cale Elementary SchoolGrades: PK-5Distance: 2 mi
- 4/10Leslie H Walton Middle SchoolGrades: 6-8Distance: 5.4 mi
- 6/10Monticello High SchoolGrades: 9-12Distance: 2.6 mi
Schools provided by the listing agent
- Elementary: Mountain View
- Middle: Walton
- High: Monticello
Source: CAAR. This data may not be complete. We recommend contacting the local school district to confirm school assignments for this home.
Sell for more on Zillow
Get a Zillow Showcase℠ listing at no additional cost and you could sell for .
$873,600
2% more
+$17,472
With Zillow Showcase(estimated)
$891,072
Sell for more on Zillow
Get a Zillow Showcase℠ listing at no additional cost and you could sell for .
$873,600
2% more
+$17,472
With Zillow Showcase(estimated)
$891,072
- Virginia
- Albemarle County
- Charlottesville
- 22903
- 1999 Ridgetop Dr
