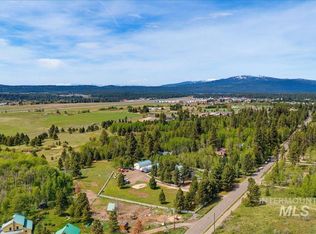
Quality-Built Mountain Retreat on Meadow Creek Golf Course Welcome to this timeless, custom home perfectly situated on a subdividable 0.76-acre lot along Hole #3 of the Meadow Creek Golf Course. Boasting spectacular 180-degree views of mountains and the valley floor in the heartland of Idaho. This expansive 5,437 sq. ft. residence offers exceptional natural light and classic natural wood trim including a stunning tongue-and-groove pine great room ceiling. Excellent-quality construction and insulation, central heat and cooling, metal roof and recently stained exterior. The wheelchair-accessible open concept main floor includes great room, den, laundry room, large kitchen, primary en suite with walk-in closet, a jetted soaking tub and walk-in shower and a 3-bay garage. The large loft provides even more versatile space with half bathroom and storage. Lower-level assets: in-floor heating, separate entrance, parking, kitchenette, full bath with steam shower, and bonus space. Meadow Creek Property Owners Association options: clubhouse, community pool, pickleball courts, driving range, food and golf. Property includes water, sewer, street plowing, and underground electricity. Easy access to Brundage and Tamarack Ski Resorts, world-class fishing, hunting, public hot springs and endless winter and water sports on nearby lakes and rivers.
Active
$1,477,000
1999 Vardon Rd, New Meadows, ID 83654
5beds
4baths
5,437sqft
:
Get pre-qualified$8,254/mo
Single Family Residence
Built in 1998
0.76 Acres Lot
$-- Zestimate®
$272/sqft
$148/mo HOA
What's special
Metal roofWalk-in showerSeparate entranceBonus spaceClassic natural wood trimLaundry roomCentral heat and cooling
- 36 days |
- 498 |
- 15 |
Likely to sell faster than
Zillow last checked:
Listing updated:
Listed by:
Danielle Swinford Cell:208-630-4687,
Silvercreek Realty Group
Source: IMLS,MLS#: 98991161
Facts & features
Interior
Bedrooms & bathrooms
- Bedrooms: 5
- Bathrooms: 4
- Main level bathrooms: 1
- Main level bedrooms: 1
Primary bedroom
- Level: Main
Bedroom 2
- Level: Upper
Bedroom 3
- Level: Lower
Bedroom 4
- Level: Lower
Bedroom 5
- Level: Lower
Kitchen
- Level: Main
Living room
- Level: Main
Office
- Level: Main
Heating
- Radiant, Other
Appliances
- Included: Gas Water Heater, Water Heater, ENERGY STAR Qualified Water Heater, Recirculating Pump Water Heater, Dishwasher, Disposal, Double Oven, Microwave, Refrigerator, Trash Compactor, Washer, Dryer
Features
- Bed-Master Main Level, Den/Office, Sauna/Steam Room, Two Kitchens, Walk-In Closet(s), Loft, Walk In Shower, Breakfast Bar, Kitchen Island, Solid Surface Counters, Number of Baths Main Level: 1, Number of Baths Upper Level: 0.5, Number of Baths Below Grade: 1.5
- Flooring: Hardwood, Carpet, Engineered Vinyl Plank
- Windows: Skylight(s)
- Basement: Daylight,Walk-Out Access
- Has fireplace: Yes
- Fireplace features: Propane
Interior area
- Total structure area: 5,437
- Total interior livable area: 5,437 sqft
- Finished area above ground: 3,009
- Finished area below ground: 2,428
Property
Parking
- Total spaces: 3
- Parking features: Attached, Driveway
- Attached garage spaces: 3
- Has uncovered spaces: Yes
Accessibility
- Accessibility features: Handicapped, Roll Under Sinks, Accessible Approach with Ramp
Features
- Levels: Two Story w/ Below Grade
- Exterior features: Tennis Court(s)
- Pool features: Community, In Ground, Pool
- Has spa: Yes
- Spa features: Bath
- Has view: Yes
- Waterfront features: Pond Community
Lot
- Size: 0.76 Acres
- Features: 1/2 - .99 AC, On Golf Course, Views, Winter Access, Auto Sprinkler System
Details
- Parcel number: 001700220020A
Construction
Type & style
- Home type: SingleFamily
- Property subtype: Single Family Residence
Materials
- Concrete, Frame, Wood Siding
- Roof: Metal
Condition
- Year built: 1998
Details
- Builder name: Mike Clark Construction
Utilities & green energy
- Water: Community Service
- Utilities for property: Sewer Connected, Cable Connected, Broadband Internet
Community & HOA
Community
- Subdivision: Meadowcreek (Adams County)
HOA
- Has HOA: Yes
- HOA fee: $1,776 annually
Location
- Region: New Meadows
Financial & listing details
- Price per square foot: $272/sqft
- Tax assessed value: $1,111,126
- Annual tax amount: $4,283
- Date on market: 6/21/2026
- Listing terms: Cash,Conventional
- Ownership: Fee Simple
- Road surface type: Paved
Estimated market value
Not available
Estimated sales range
Not available
Not available
Price history
Price history is unavailable.
Public tax history
| Year | Property taxes | Tax assessment |
|---|---|---|
| 2025 | $4,284 +0.8% | $1,111,126 -0.4% |
| 2024 | $4,248 +4% | $1,116,126 -1.9% |
| 2023 | $4,083 +6.9% | $1,137,814 -2.1% |
| 2022 | $3,820 | $1,161,814 +52.7% |
| 2021 | -- | $761,078 +17.9% |
| 2020 | $3,344 | $645,679 +17% |
| 2019 | $3,344 -1.2% | $551,909 +6.4% |
| 2018 | $3,384 +3.2% | $518,472 |
| 2017 | $3,279 +12% | -- |
| 2016 | $2,927 | -- |
| 2015 | $2,927 | -- |
| 2012 | -- | -- |
| 2010 | -- | -- |
| 2009 | $48 | $667,440 |
Find assessor info on the county website
Monthly payment
Est. payment
Payment breakdown
Explore the cost of this home by adjusting the details. Changes won't be saved.Climate risks
Neighborhood: 83654
Nearby schools
GreatSchools rating
- 5/10Meadows Valley SchoolGrades: PK-12Distance: 1.6 mi
Schools provided by the listing agent
- Elementary: Meadow Valley
- Middle: Meadow Valley
- High: Meadows Valley
- District: Meadows Valley District #11
Source: IMLS. This data may not be complete. We recommend contacting the local school district to confirm school assignments for this home.
- $772,8002 bd2 ba2.3k sqft2027 Vardon Rd, New Meadows, ID 83654Off Market
- $1,357,8003 bd4 ba3.5k sqft1997 Vardon Rd, New Meadows, ID 83654Off Market

- $914,0003 bd4 ba3.1k sqft2033 Vardon Rd, New Meadows, ID 83654Off Market
- $1,744,0004 bd4 ba4.4k sqft1998 Vardon Rd, New Meadows, ID 83654Off Market
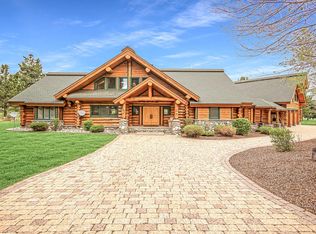
- $874,8003 bd2 ba2.6k sqft2900 Palmer Ct, New Meadows, ID 83654Off Market
- $771,9003 bd2 ba2k sqft2995 Palmer Ct, New Meadows, ID 83654Off Market
- $1,180,3002 bd4 ba3.4k sqft2989 Palmer Ct, New Meadows, ID 83654Off Market
- $1,011,3002 bd3 ba3.5k sqft3701 Brookside Dr, New Meadows, ID 83654Off Market
A local agent can set up tours, give advice and negotiate with sellers.
Similar homes
- $969,0003 bd3 ba2.9k sqft4490 Vardon Rd, New Meadows, ID 83654Active
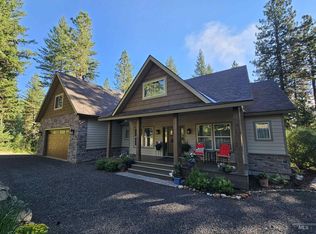 MLS ID #98994696, Heidi Winchel, Crawford Olson Real Estate Services. IMLS
 - $1,850,0004 bd5 ba5.7k sqft3293 Big Creek Rd, New Meadows, ID 83654For Sale
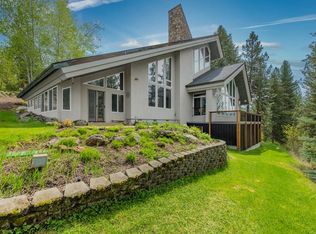 MLS ID #544422, Mike Olson. MCAR
 - $1,250,0004 bd4 ba5.9k sqft3322 Big Creek Rd, New Meadows, ID 83654Active
 MLS ID #98987254, April Rinehart, Keller Williams Realty Boise. IMLS
 - $1,465,0004 bd3 ba3.3k sqft1260 S Samson Trl, McCall, ID 83638Active
 MLS ID #98986127, Chade Leavitt, Amherst Madison. IMLS
 - $1,699,0004 bd4 ba2.9k sqft1029 Fireweed Dr, McCall, ID 83638ActiveMLS ID #98992838, Karen Johansen, Silvercreek Realty Group. IMLS
- $1,295,0003 bd4 ba3.5k sqft14199 Franklin Rd, McCall, ID 83638ActiveMLS ID #98987059, Cheri Reeves, Engel & Völkers McCall. IMLS
- $920,0008 bd8 ba4.6k sqft660 Virginia St, New Meadows, ID 83654For SaleMLS ID #543673, Michelle Basye. MCAR
- $920,0008 bd8 ba4.6k sqft620 Virginia St, New Meadows, ID 83654For SaleMLS ID #543670, Michelle Basye. MCAR
- $920,0008 bd8 ba4.6k sqft640 Virginia St, New Meadows, ID 83654For SaleMLS ID #543672, Michelle Basye. MCAR
- $1,750,0004 bd4 ba3k sqft418 & 424 N Verita St, McCall, ID 83638For SaleMLS ID #543274, Michelle Basye. MCAR
- $1,099,0005 bd3 ba2.7k sqft235 Moonridge Dr, McCall, ID 83638ActiveMLS ID #98985616, Zori Johnson, Silvercreek Realty Group. IMLS
- $920,0008 bd8 ba4.6k sqft600 Virginia St, New Meadows, ID 83654For SaleMLS ID #543668, Michelle Basye. MCAR
- $1,899,0004 bd4 ba4.2k sqft1345 Divot Ln, McCall, ID 83638ActiveMLS ID #98987545, Cori Rice, Silvercreek Realty Group. IMLS
- $1,895,0004 bd3 ba3k sqft45 Knob Hill Dr, McCall, ID 83638For SaleMLS ID #544497, Tara Reeder. MCAR
- $1,790,0005 bd5 ba3.5k sqft38 Bella View Dr, McCall, ID 83638ActiveMLS ID #98988798, Matt Bauscher, Amherst Madison. IMLS
- $1,698,0004 bd4 ba3.6k sqft16 Lost River Dr, McCall, ID 83638ActiveMLS ID #98984234, Matt Bauscher, Amherst Madison. IMLS
- $2,150,0003 bd4 ba3.2k sqft45 Shooting Star Ln, McCall, ID 83638ActiveMLS ID #98992027, Cory Corbet, Silvercreek Realty Group. IMLS
- $910,0004 bd3 ba2.8k sqft97 Coy Rd, McCall, ID 83638ActiveMLS ID #98953175, Angela Heasley, Group One Sotheby's Int'l Realty. IMLS
- $1,520,0004 bd3 ba3k sqft13903 Sky View Ct, McCall, ID 83638ActiveMLS ID #98987647, Toni Curtis, Silvercreek Realty Group. IMLS
- $1,680,0004 bd5 ba4k sqft44 Big Moose Rd, McCall, ID 83638ActiveMLS ID #98984521, John Gonda, Elevation Realty. IMLS
