Located on one of the loveliest streets in the hills of Encino, owners part with their beloved home of over 50 years. Set on a knoll, this super charming ranch style home is ready to be re-imagined and upgraded to reflect today's lifestyle. Double door entry leads to generous sized family room with hardwood floors and a wall of sliding doors leading to the large lushly landscaped yard with a pool and spa. Chef's kitchen has an island with a prep sink and granite counters. There is a sunny expanded breakfast area. The formal living room is perfect for entertaining. Bedroom wing includes primary suite with large master bathroom. The 4th bedroom with an adjacent bathroom is well located off the kitchen making it perfect for a guest room. The home is in the coveted Lanai Road school district. The area boasts much construction of huge new homes. FANTASTIC VALUE! AMAZING POTENTIAL! WONDERFUL OPPORTUNITY! Being sold in strictly "as is" condition with no repairs or credit for repairs. NOTE: Several photos are virtually staged.
For sale
Listed by: Rodeo Realty • Holly Krupnick • Contact: 818-212-8759
$1,799,000
4064 Sapphire Dr, Encino, CA 91436
4beds
2,619sqft
:
Get pre-qualified$11,121/mo
Single Family Residence
Built in 1958
0.32 Acres Lot
$1,772,500 Zestimate®
$687/sqft
$-- HOA
What's special
- 3 days |
- 994 |
- 70 |
Zillow last checked:
Listing updated:
Listed by:
Holly Krupnick DRE #00615633 818-212-8759,
Rodeo Realty,
Christina Longobart DRE #01145427 818-990-0454,
Rodeo Realty
Source: CRMLS,MLS#: SR26173487 Originating MLS: California Regional MLS
Originating MLS: California Regional MLSFacts & features
Interior
Bedrooms & bathrooms
- Bedrooms: 4
- Bathrooms: 3
- Full bathrooms: 3
- Main level bathrooms: 3
- Main level bedrooms: 4
Rooms
- Room types: Bedroom, Center Hall, Primary Bedroom
Primary bedroom
- Features: Main Level Primary
Bedroom
- Features: All Bedrooms Down
Bathroom
- Features: Bathtub, Tub Shower
Kitchen
- Features: Granite Counters
Heating
- Central
Cooling
- Central Air
Appliances
- Included: Double Oven, Dishwasher, Gas Cooktop, Microwave, Refrigerator
- Laundry: Inside
Features
- Eat-in Kitchen, All Bedrooms Down, Main Level Primary
- Has fireplace: Yes
- Fireplace features: Family Room, Living Room
- Common walls with other units/homes: No Common Walls
Interior area
- Total interior livable area: 2,619 sqft
Property
Parking
- Total spaces: 2
- Parking features: Garage, Garage Door Opener
- Attached garage spaces: 2
Features
- Levels: One
- Stories: 1
- Entry location: Front/1
- Patio & porch: Covered
- Has private pool: Yes
- Pool features: Heated, In Ground, Private
- Has spa: Yes
- Spa features: Heated, In Ground
- Has view: Yes
- View description: Neighborhood
Lot
- Size: 0.32 Acres
Details
- Parcel number: 2285019032
- Zoning: LARE15
- Special conditions: Trust
Construction
Type & style
- Home type: SingleFamily
- Architectural style: Ranch
- Property subtype: Single Family Residence
Materials
- Roof: Composition
Condition
- Fixer
- New construction: No
- Year built: 1958
Utilities & green energy
- Sewer: Unknown
- Water: Public
Community & HOA
Community
- Features: Curbs, Street Lights, Sidewalks
- Security: Security System
Location
- Region: Encino
Financial & listing details
- Price per square foot: $687/sqft
- Tax assessed value: $240,219
- Annual tax amount: $3,486
- Date on market: 8/12/2026
- Cumulative days on market: 3 days
- Listing terms: Cash,Cash to New Loan
- Inclusions: Refrigerator in Garage
Estimated market value
$1,772,500
$1.68M - $1.86M
$7,699/mo
Price history
| Date | Event | Price |
|---|---|---|
| 8/12/2026 | Listed for sale | $1,799,000$687/sqft |
Source:  CRMLS #SR26173487 Report a problem CRMLS #SR26173487 Report a problem | ||
Public tax history
| Year | Property taxes | Tax assessment |
|---|---|---|
| 2025 | $3,486 +4.4% | $240,219 +2% |
| 2024 | $3,338 +1.7% | $235,509 +2% |
| 2023 | $3,282 +3.7% | $230,892 +2% |
| 2022 | $3,166 +1.6% | $226,366 +2% |
| 2021 | $3,115 -0.7% | $221,928 +1% |
| 2020 | $3,137 | $219,653 +2% |
| 2019 | $3,137 +8.4% | $215,347 +2% |
| 2018 | $2,893 | $211,125 +2% |
| 2017 | $2,893 +2.1% | $206,987 +2% |
| 2016 | $2,833 +3.8% | $202,930 +1.5% |
| 2015 | $2,728 +0.6% | $199,883 +2% |
| 2014 | $2,711 | $195,968 +2.5% |
| 2012 | -- | $191,258 +2% |
| 2011 | -- | $187,508 +0.8% |
| 2010 | -- | $186,108 -0.2% |
| 2009 | -- | $186,551 +2% |
| 2008 | -- | $182,894 +2% |
| 2007 | -- | $179,309 +2% |
| 2006 | -- | $175,794 |
| 2005 | -- | $175,794 +4% |
| 2004 | -- | $168,970 +1.9% |
| 2003 | -- | $165,874 +2% |
| 2002 | -- | $162,623 +4% |
| 2000 | -- | $156,311 |
Find assessor info on the county website
Monthly payment
Est. payment
Payment breakdown
Explore the cost of this home by adjusting the details. Changes won't be saved.Climate risks
Neighborhood: Encino
Nearby schools
GreatSchools rating
- 8/10Lanai Road Elementary SchoolGrades: K-5Distance: 0.4 mi
- 9/10Gaspar De Portola Middle SchoolGrades: 6-8Distance: 3.5 mi
- 7/10Birmingham Community Charter High SchoolGrades: 9-12Distance: 3.1 mi
Schools provided by the listing agent
- Elementary: Lanai Road
Source: CRMLS. This data may not be complete. We recommend contacting the local school district to confirm school assignments for this home.
- $2,192,1004 bd3 ba2.5k sqft4068 Sapphire Dr, Encino, CA 91436Off Market
- $2,119,2005 bd4 ba2.8k sqft4060 Sapphire Dr, Encino, CA 91436Off Market
- $3,093,1004 bd5 ba4.1k sqft4159 Clear Valley Dr, Encino, CA 91436Off Market
- $3,792,6004 bd6 ba4.1k sqft4061 Sapphire Dr, Encino, CA 91436Off Market
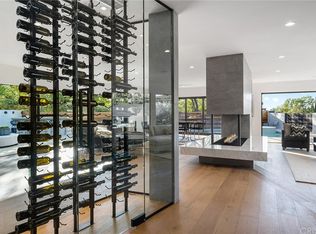
- $2,692,8004 bd3 ba2.6k sqft4072 Sapphire Dr, Encino, CA 91436Off Market
- $3,244,4005 bd5 ba3.8k sqft4169 Clear Valley Dr, Encino, CA 91436Off Market
- $3,268,6004 bd4 ba4.2k sqft16161 Clear Valley Pl, Encino, CA 91436Off Market
- $1,964,4004 bd4 ba3.9k sqft4054 Sapphire Dr, Encino, CA 91436Off Market
A local agent can set up tours, give advice and negotiate with sellers.
Similar homes
- $2,498,0003 bd3 ba2.3k sqft16822 Escalon Dr, Encino, CA 91436For Sale
 MLS ID #26828317, Gia Casty DRE # 01520830, Compass. CLAW
 - $1,699,0004 bd3 ba2.4k sqft4536 Collett Ave, Encino, CA 91436For Sale
 MLS ID #V1-36691, David Goldstein, Coastal Properties. CRMLS
 - $1,699,0004 bd3 ba2.2k sqft5195 Densmore Ave, Encino, CA 91436For Sale
 MLS ID #26861963, Jennifer L DRE # 01383983, TruLine Realty. CLAW
 - $1,885,0003 bd4 ba3k sqft15514 High Knoll Rd, Encino, CA 91436For Sale
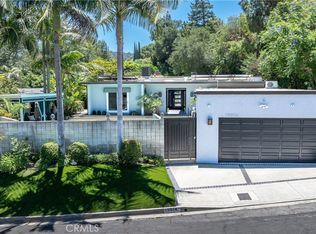 MLS ID #SR26153046, Andrew Spitz, Christie's Int. R.E SoCal. CRMLS
 - $1,899,0004 bd3 ba2.7k sqft17066 Empanada Pl, Encino, CA 91436For SaleMLS ID #25543703, Andrew Manning DRE # 00941825, Berkshire Hathaway HomeServices California Properties. CLAW
- $1,650,0004 bd3 ba2.5k sqft4645 Petit Ave, Encino, CA 91436For SaleMLS ID #26789837, Michael Cohen DRE # 01522253, Compass. CLAW
- $1,699,0004 bd2 ba2.2k sqft15431 Milbank St, Encino, CA 91436For SaleMLS ID #26863393, Chris Lucibello DRE # 01885864, Berkshire Hathaway HomeServices California Properties. CLAW
- $2,499,0004 bd3 ba3.1k sqft16347 Mandalay Dr, Encino, CA 91436For SaleMLS ID #SR26159692, George Ouzounian, The Agency. CRMLS
- $1,710,0003 bd3 ba2k sqft4711 Aqueduct Ave, Encino, CA 91436For SaleMLS ID #OC26167537, Jesus Aguirre, Dream Home Banker Real Estate. CRMLS
- $2,125,0004 bd3 ba2.3k sqft16708 Chaplin Ave, Encino, CA 91436For SaleMLS ID #25623547, Amanda Lockwood DRE # 02030430, Sandlot Homes. CLAW
- $2,299,0004 bd3 ba2.4k sqft3666 Sapphire Dr, Encino, CA 91436For SaleMLS ID #SR26112183, Andrew Spitz, Christie's Int. R.E SoCal. CRMLS
- $1,990,0003 bd2 ba1.5k sqft15015 Del Gado Dr, Sherman Oaks, CA 91403For SaleMLS ID #GD26176405, Joanne Mooreland, Ava Properties. CRMLS
- $2,200,0004 bd3 ba2.8k sqft3636 Dellvale Pl, Encino, CA 91436For SaleMLS ID #IV26104498, RUPI AZROT, LISTLEAN. CRMLS
- $1,695,0003 bd2 ba2k sqft16538 Hartsook St, Encino, CA 91436For SaleMLS ID #SR26133333, Larry Weiner, Flans & Weiner, Inc.. CRMLS
- $2,590,0004 bd3 ba2.4k sqft3701 Royal Meadow Rd, Sherman Oaks, CA 91403For SaleMLS ID #SR26130601, Behrouz Lavi, Keller Williams Realty-Studio City. CRMLS
- $--5 bd5 ba3.1k sqft16651 La Maida St, Encino, CA 91436AuctionAuction.com 2
- $1,799,0004 bd3 ba2.5k sqft15237 Otsego St, Sherman Oaks, CA 91403For SaleMLS ID #26864147, Gloria Carmona DRE # 01832843, Compass. CLAW
- $1,399,0003 bd4 ba1.9k sqft17043 Cotter Pl, Encino, CA 91436For SaleMLS ID #SR26147439, Carol Wolfe, Rodeo Realty. CRMLS
- $1,349,0002 bd3 ba2.4k sqft4752 Park Encino Ln Unit 212, Encino, CA 91436For SaleMLS ID #26867641, Benjamin Zev DRE # 02020374, Renaissance Realty. CLAW
- $1,995,0005 bd3 ba3.2k sqft3716 Crownridge Dr, Sherman Oaks, CA 91403For SaleMLS ID #SR26119784, Adi Livyatan, Rodeo Realty. CRMLS
Local buyer's agents are ready to help
