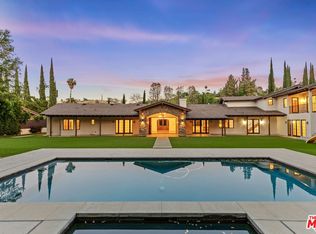
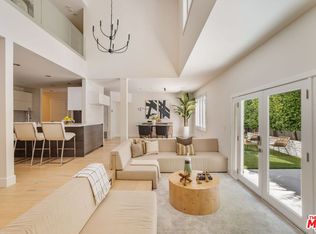
Welcome to Vandal Manor, a private, gated artist's retreat where creativity, character and quintessential Southern California living come together on more than half an acre. Home to a prominent Los Angeles street artist, this one-of-a-kind residence offers approximately 3,864 square feet of living space with 5 bedrooms and 5 bathrooms, surrounded by mature landscaping and expansive grounds that create a rare sense of privacy in the heart of the city. Beyond the gates, a long private drive framed by towering cypress and lush greenery introduces the residence. Boasting a three-car garage with additional gated parking for 4-5 vehicles, the property is a dream for any car collector or perennial host. Inside, bright, voluminous interiors provide an ideal backdrop for art and everyday living, with high ceilings, oversized windows, multiple living and entertaining spaces and an abundance of natural light. A newly updated kitchen makes a statement with rich green cabinetry, stone countertops and backsplash, gold accents, top-quality appliances and an oversized center island with generous seating. The adjoining living spaces open directly outdoors, creating an effortless connection between the interiors and the property's multiple patios, decks and gardens. The expansive primary suite feels like a retreat of its own, featuring French doors opening to a private balcony, a large sitting area, massive walk-in closet and spacious bath. Generously proportioned secondary bedrooms offer flexibility for family, guests, office or studio space, including a second primary suite with its own sitting area and beautifully updated bath. Outside, the property unfolds into a private resort-like setting with a swimming pool and spa, grassy lawn, mature trees, multiple lounging and dining areas and extensive space for entertaining. The unusually large lot and gated grounds create the feeling of a private compound, while the home's indoor-outdoor layout captures the relaxed lifestyle that defines Los Angeles. Distinctive, private and filled with personality, Vandal Manor is more than a home. It is a creative retreat offering the space of a gated estate, the amenities of a resort & an artistic identity entirely its own, all in one of LA's most convenient locations with easy access to Ventura Boulevard, the Westside, Beverly Hills and the best of Los Angeles.
For sale
$2,799,000
3891 Sepulveda Blvd, Sherman Oaks, CA 91403
5beds
3,864sqft
Residential, Single Family Residence
Built in 1981
0.54 Acres Lot
$2,686,100 Zestimate®
$724/sqft
$-- HOA
What's special
- 2 days |
- 224 |
- 13 |
Zillow last checked:
Listing updated:
Listed by:
Spencer Payson DRE # 01864609 310-486-8039,
The Beverly Hills Estates 310-626-4248
Source: CLAW,MLS#: 26872087
Facts & features
Interior
Bedrooms & bathrooms
- Bedrooms: 5
- Bathrooms: 5
- Full bathrooms: 5
Rooms
- Room types: Bonus Room, Breakfast Area, Den, Dining Room, Dressing Area, Entry, Family Room, Formal Entry, Great Room, Living Room, Office, Pantry, Patio Open, Powder, Walk-In Closet
Heating
- Central
Cooling
- Central Air
Appliances
- Included: Dishwasher, Dryer, Freezer, Disposal, Exhaust Fan, Ice Maker, Microwave, Range/Oven, Refrigerator, Vented Exhaust Fan, Washer, Water Line to Refrigerator
- Laundry: Inside, Laundry Room
Features
- Built-Ins, Ceiling Fan(s)
- Flooring: Hardwood, Stone, Tile
- Has fireplace: Yes
- Fireplace features: Decorative, Living Room
Interior area
- Total structure area: 3,864
- Total interior livable area: 3,864 sqft
Property
Parking
- Total spaces: 7
- Parking features: Secured, Driveway, Garage - 3 Car, Driveway Gate, Oversized, Guest, Private Garage, Side By Side
- Has garage: Yes
- Has uncovered spaces: Yes
Features
- Levels: Two
- Stories: 2
- Has private pool: Yes
- Pool features: Heated And Filtered, In Ground, Waterfall, Private
- Has spa: Yes
- Spa features: Heated, Hot Tub, In Ground, Private
- Has view: Yes
- View description: None
Lot
- Size: 0.54 Acres
- Dimensions: 157 x 150
Details
- Additional structures: None
- Parcel number: 2286019011
- Zoning: LARE15
- Special conditions: Standard
Construction
Type & style
- Home type: SingleFamily
- Architectural style: French Normandy
- Property subtype: Residential, Single Family Residence
Condition
- Year built: 1981
Community & HOA
Community
- Security: Alarm System
HOA
- Has HOA: No
Location
- Region: Sherman Oaks
Financial & listing details
- Price per square foot: $724/sqft
- Tax assessed value: $1,948,375
- Annual tax amount: $23,779
- Date on market: 8/13/2026
Estimated market value
$2,686,100
$2.55M - $2.82M
$14,000/mo
Price history
| Date | Event | Price |
|---|---|---|
| 8/13/2026 | Listed for sale | $2,799,000-6.5%$724/sqft |
Source:  CLAW #26872087 Report a problem CLAW #26872087 Report a problem | ||
| 8/3/2026 | Listing removed | $2,995,000$775/sqft |
Source: CLAW #26837553 Report a problem | ||
| 6/5/2026 | Listed for sale | $2,995,000+66.4%$775/sqft |
Source: CLAW #26837553 Report a problem | ||
| 5/12/2021 | Sold | $1,800,000+99.6%$466/sqft |
Source: Public Record Report a problem | ||
| 8/20/2002 | Sold | $902,000+17.2%$233/sqft |
Source: Public Record Report a problem | ||
| 11/12/1998 | Sold | $769,500$199/sqft |
Source: Public Record Report a problem | ||
Public tax history
| Year | Property taxes | Tax assessment |
|---|---|---|
| 2025 | $23,779 +1.6% | $1,948,375 +2% |
| 2024 | $23,397 -2.3% | $1,910,173 +2% |
| 2023 | $23,944 +9.4% | $1,872,720 +2% |
| 2022 | $21,892 +0.2% | $1,836,000 +52.1% |
| 2021 | $21,847 +46.9% | $1,206,895 +1% |
| 2020 | $14,876 | $1,194,521 +2% |
| 2019 | $14,876 +4.8% | $1,171,100 +2% |
| 2018 | $14,197 | $1,148,138 +2% |
| 2017 | $14,197 +2.2% | $1,125,626 +2% |
| 2016 | $13,890 +2.6% | $1,103,556 +1.5% |
| 2015 | $13,541 +1.1% | $1,086,981 +2% |
| 2014 | $13,395 | $1,065,689 +2.5% |
| 2012 | -- | $1,040,074 +2% |
| 2011 | -- | $1,019,681 +0.8% |
| 2010 | -- | $1,012,061 -0.2% |
| 2009 | -- | $1,014,466 +2% |
| 2008 | -- | $994,576 +2% |
| 2007 | -- | $975,076 +2% |
| 2006 | -- | $955,958 |
| 2005 | -- | $955,958 +4% |
| 2004 | -- | $918,839 +1.9% |
| 2003 | -- | $902,000 +10.5% |
| 2002 | -- | $816,598 +4% |
| 2000 | -- | $784,890 |
Find assessor info on the county website
Monthly payment
Est. payment
Payment breakdown
Explore the cost of this home by adjusting the details. Changes won't be saved.Climate risks
Neighborhood: Encino
Nearby schools
GreatSchools rating
- 8/10Lanai Road Elementary SchoolGrades: K-5Distance: 1.1 mi
- 6/10William Mulholland Middle SchoolGrades: 6-8Distance: 4 mi
- 7/10Birmingham Community Charter High SchoolGrades: 9-12Distance: 3.6 mi
- $5,143,1007 bd8 ba6.2k sqft3907 Sepulveda Blvd, Sherman Oaks, CA 91403Off Market
- $4,250,0004 bd3 ba5k sqft3871 Sepulveda Blvd, Sherman Oaks, CA 91403Off Market
- $3,815,0004 bd4 ba4.6k sqft3930 Archdale Rd, Encino, CA 91436Off Market
- $4,205,5005 bd6 ba5.1k sqft3940 Archdale Rd, Encino, CA 91436Off Market
- $3,272,7006 bd5 ba5k sqft15771 Royal Ridge Rd, Sherman Oaks, CA 91403Off Market
- $1,538,5002 bd2 ba1.7k sqft3897 Royal Woods Dr, Sherman Oaks, CA 91403Off Market
- $2,117,1004 bd4 ba3k sqft15761 Royal Ridge Rd, Sherman Oaks, CA 91403Off Market
- $4,5002 bd3 ba1.2k sqft15752 Royal Ridge Rd, Sherman Oaks, CA 91403For Rent
A local agent can set up tours, give advice and negotiate with sellers.
Similar homes
- $3,975,0004 bd6 ba4.9k sqft8171 Tianna Rd, Los Angeles, CA 90046For Sale
 MLS ID #26857415, Ernie Carswell DRE # 01111566, Sotheby's International Realty. CLAW
 - $2,698,0005 bd4 ba2.3k sqft429 N Arden Blvd, Los Angeles, CA 90004For Sale
 MLS ID #26831349, Gail Stallworth DRE # 01194015, GLS Real Estate Group. CLAW
 - $2,295,0004 bd5 ba2.6k sqft3141 La Suvida Dr, Los Angeles, CA 90068For Sale
 MLS ID #26870629, Juliette Hohnen DRE # 01772623, Douglas Elliman. CLAW
 - $1,495,0003 bd3 ba2k sqft967 Hammond St APT 5, West Hollywood, CA 90069For Sale
 MLS ID #26868289, Michael Shuller DRE # 02066130, Compass. CLAW
 - $2,075,0004 bd3 ba2.8k sqft15232 Hartsook St, Sherman Oaks, CA 91403For SaleMLS ID #26868541, Sasha Kaplan DRE # 02078773, Coldwell Banker Realty. CLAW
- $1,950,0005 bd4 ba3.9k sqft5220 Melvin Ave, Tarzana, CA 91356For SaleMLS ID #26868111, Michael Gholian DRE # 02019488, Keller Williams Beverly Hills. CLAW
- $1,749,0003 bd4 ba2.3k sqft5720 Wilhelmina Ave, Woodland Hills, CA 91367For SaleMLS ID #26862271, Meredith Gruszka DRE # 02013805, Pardee Properties. CLAW
- $4,095,0006 bd6 ba5.3k sqft16805 Otsego St, Encino, CA 91436New ConstructionMLS ID #26860875, Jamele Mason DRE # 01946614, Thomas James Real Estate Services, Inc. CLAW
- $3,695,0005 bd6 ba5.5k sqft5266 Vanalden Ave, Tarzana, CA 91356For SaleMLS ID #26806551, David Bailey DRE # 01018078, Keller Williams Beverly Hills. CLAW
- $3,395,0005 bd6 ba3.8k sqft1823 S Shenandoah St, Los Angeles, CA 90035New ConstructionMLS ID #26872103, Zack Grakal DRE # 01366301, Keller Williams Beverly Hills. CLAW
- $2,475,0004 bd3 ba2.4k sqft3242 Berry Dr, Studio City, CA 91604For SaleMLS ID #26862457, Stefano Zoccatelli DRE # 02108000, Christie's International Real Estate SoCal. CLAW
- $3,749,0006 bd5 ba3.4k sqft3464 Greenwood Ave, Los Angeles, CA 90066For SaleMLS ID #26861857, Robin Gaur DRE # 01832992, Compass. CLAW
- $3,699,0004 bd5 ba2.6k sqft1545 N Benton Way, Los Angeles, CA 90026For SaleMLS ID #26861231, Franca Porras DRE # 01909282, Sotheby's International Realty. CLAW
- $2,295,0003 bd3 ba3.9k sqft2201 Beech Knoll Rd, Los Angeles, CA 90046For SaleMLS ID #26869387, Patrick Martin DRE # 01306122, Sotheby's International Realty. CLAW
- $1,795,0004 bd4 ba2.6k sqft4744 Camellia Ave, Valley Village, CA 91602For SaleMLS ID #26865129, Michael J. Okun DRE # 01430979, Sotheby's International Realty. CLAW
- $1,545,0005 bd4 ba2.4k sqft4101 Tarrybrae Ter, Tarzana, CA 91356For SaleMLS ID #26868065, Angel Salvador DRE # 01794155, The Beverly Hills Estates. CLAW
- $2,545,0004 bd4 ba3.8k sqft3457 Primera Ave, Los Angeles, CA 90068For SaleMLS ID #26861949, Oliver Thornton DRE # 01969227, Hollywood Estates. CLAW
- $3,750,0005 bd6 ba4.8k sqft11559 Dona Teresa Dr, Studio City, CA 91604For SaleMLS ID #26831803, Alison Turner DRE # 01953223, The Beverly Hills Estates. CLAW
- $1,699,0004 bd2 ba2.2k sqft15431 Milbank St, Encino, CA 91436For SaleMLS ID #26863393, Chris Lucibello DRE # 01885864, Berkshire Hathaway HomeServices California Properties. CLAW
- $2,299,0003 bd3 ba2.3k sqft14806 Greenleaf St, Sherman Oaks, CA 91403For SaleMLS ID #26833057, Emanuele Rizzo DRE # 02142561, Coldwell Banker Realty. CLAW
- $3,999,9955 bd5 ba3.4k sqft560 S Bronson Ave, Los Angeles, CA 90020For SaleMLS ID #26857649, Rick Llanos DRE # 01123101, Coldwell Banker Realty. CLAW
- $3,295,0004 bd4 ba3.6k sqft4525 Lemp Ave, North Hollywood, CA 91602For SaleMLS ID #26867071, Danny Emmer DRE # 01494115, Douglas Elliman of California, Inc.. CLAW
- $2,887,0004 bd4 ba3.2k sqft168 Lamour Dr, La Canada Flintridge, CA 91011For SaleMLS ID #P1-27049, Hyun William Park, COMPASS. CRMLS
- $2,795,0005 bd5 ba2.5k sqft2725 Midvale Ave, Los Angeles, CA 90064For SaleMLS ID #26849927, Adam Glick DRE # 01982917, Keller Williams Beverly Hills. CLAW
- $2,725,0003 bd3 ba3k sqft8715 Sunset Plaza Ter, Los Angeles, CA 90069For SaleMLS ID #26858635, Alphonso Lascano DRE # 01723550, Carolwood Estates. CLAW
- $2,049,0004 bd3 ba2.3k sqft13080 Mindanao Way APT 95, Los Angeles, CA 90292For SaleMLS ID #26862345, Jesse Weinberg DRE # 01435805, Jesse Weinberg. CLAW
- $2,975,0004 bd5 ba3.8k sqft11729 Hartsook St, Valley Village, CA 91607New ConstructionMLS ID #26860851, Jamele Mason DRE # 01946614, Thomas James Real Estate Services, Inc. CLAW
- $1,895,0003 bd4 ba2.4k sqft1508 N Beverly Glen Blvd, Los Angeles, CA 90077For SaleMLS ID #25589675, Alexia Assouline DRE # 02156075, The Beverly Hills Estates. CLAW
- $2,595,0004 bd4 ba2.2k sqft507 Venado Vista Dr, La Canada Flintridge, CA 91011For SaleMLS ID #P1-27790, Benjamin Kelly, COMPASS. CRMLS
- $3,195,0005 bd6 ba3.6k sqft4423 Noble Ave, Sherman Oaks, CA 91403New ConstructionMLS ID #26841057, Safia Lasman DRE # 02072606, The Agency. CLAW
- $1,595,0004 bd2 ba2.2k sqft10311 Wheatland Ave, Sunland, CA 91040For SaleMLS ID #26858269, Oliver Thornton DRE # 01969227, Hollywood Estates. CLAW
- $3,950,0004 bd4 ba3.1k sqft10596 Cushdon Ave, Los Angeles, CA 90064For SaleMLS ID #26863811, N. Lili Geller DRE # 01938836, Compass. CLAW
- $4,100,0004 bd4 ba4.6k sqft4153 Vantage Ave, Studio City, CA 91604New ConstructionMLS ID #26837839, Sebastian Spader DRE # 02013827, Carolwood Estates. CLAW
- $3,999,0005 bd5 ba3.3k sqft2234 Midvale Ave, Los Angeles, CA 90064New ConstructionMLS ID #26861039, Ryan Jancula DRE # 01904981, Compass. CLAW
- $2,095,0003 bd3 ba1.9k sqft2206 Manning Ave, Los Angeles, CA 90064For SaleMLS ID #26865707, Ryan O'Leary DRE # 01947889, Compass. CLAW
- $2,700,0002 bd3 ba2k sqft10110 Empyrean Way APT 301, Los Angeles, CA 90067For SaleMLS ID #26867049, Lori Hashman Berris DRE # 00962605, Sotheby's International Realty. CLAW
- $1,499,0003 bd3 ba1.9k sqft4707 S La Villa Marina Unit J, Marina Del Rey, CA 90292For SaleMLS ID #26839505, Lindsey Brodsky DRE # 01948812, Pardee Properties. CLAW
- $2,295,0004 bd3 ba1.9k sqft8727 Bonner Dr, West Hollywood, CA 90048For SaleMLS ID #26856171, Michael Nourmand DRE # 01281017, Nourmand & Associates-BH. CLAW
- $2,750,0004 bd4 ba2.9k sqft4524 Balboa Ave, Encino, CA 91316For SaleMLS ID #26829377, James Hirsch DRE # 01970186, The Agency. CLAW
- $2,299,0003 bd2 ba2.4k sqft4034 Denny Ave, Studio City, CA 91604For SaleMLS ID #26861967, Craig Knizek DRE # 01377932, The Agency. CLAW
Local buyer's agents are ready to help
