4 BR, 3 Full Bath, 2 Car Garage California Front-to-Back Split situated on a large fenced cul-de-sac lot! Sunny Great Room features a vaulted ceiling and fireplace. Kitchen offers hardwood floors, peninsula, and a door leading to the newer deck with pergola and stairs to the backyard. BR #2 and BR #3, along with the 2nd Full Bath, are located on the main level. Private Primary Suite is located above the garage and features a vaulted ceiling, walk-in closet, private full bath, and conveniently located laundry room! Finished daylight lower level offers a spacious Family Room, 4th Bedroom, and 3rd Full Bath. This home has great bones and several major updates already completed, Deck (2024), windows (2024), HVAC (2022), and roof (2019). Priced to reflect the need for new carpet and interior paint throughout—an excellent opportunity to add your own finishing touches!
Pending
$335,000
19993 Falcon Ridge Dr, Spring Hill, KS 66083
4beds
2,167sqft
Single Family Residence
Built in 2005
0.37 Acres Lot
$-- Zestimate®
$155/sqft
$-- HOA
What's special
- 17 days
- 1,342
- 133
Likely to sell faster than
Zillow last checked:
Listing updated:
Listed by:
Aly Plunkett 913-530-0679,
ReeceNichols -Johnson County W
Source: Heartland MLS as distributed by MLS GRID,MLS#: 2638191
Facts & features
Interior
Bedrooms & bathrooms
- Bedrooms: 4
- Bathrooms: 3
- Full bathrooms: 3
Dining room
- Description: Breakfast Area
Heating
- Forced Air
Cooling
- Electric
Appliances
- Included: Dishwasher, Disposal, Microwave
- Laundry: Bedroom Level
Features
- Ceiling Fan(s), Pantry, Stained Cabinets, Walk-In Closet(s)
- Flooring: Carpet, Wood
- Basement: Daylight,Finished
- Number of fireplaces: 1
- Fireplace features: Gas Starter, Great Room
Interior area
- Total structure area: 2,167
- Total interior livable area: 2,167 sqft
- Finished area above ground: 1,545
- Finished area below ground: 622
Video & virtual tour
Property
Parking
- Total spaces: 2
- Parking features: Attached
- Attached garage spaces: 2
Features
- Patio & porch: Deck
- Fencing: Privacy,Wood
Lot
- Size: 0.37 Acres
- Features: Cul-De-Sac
Details
- Parcel number: EP585000000069
Construction
Type & style
- Home type: SingleFamily
- Architectural style: Traditional
- Property subtype: Single Family Residence
Materials
- Frame
- Roof: Composition
Condition
- Year built: 2005
Utilities & green energy
- Sewer: Public Sewer
- Water: Public
Community & HOA
Community
- Subdivision: Maple Ridge
HOA
- Has HOA: Yes
Location
- Region: Spring Hill
Financial & listing details
- Price per square foot: $155/sqft
- Tax assessed value: $339,300
- Annual tax amount: $5,415
- Date on market: 8/27/2026
- Ownership: Private
Estimated market value
Not available
Estimated sales range
Not available
Not available
Price history
| Date | Event | Price |
|---|---|---|
| 9/4/2026 | Pending sale | $335,000$155/sqft |
Source:  Heartland MLS as distributed by MLS GRID #2638191 Report a problem Heartland MLS as distributed by MLS GRID #2638191 Report a problem | ||
| 8/31/2026 | Contingent | $335,000$155/sqft |
Source: Heartland MLS as distributed by MLS GRID #2638191 Report a problem | ||
| 8/27/2026 | Listed for sale | $335,000$155/sqft |
Source: Heartland MLS as distributed by MLS GRID #2638191 Report a problem | ||
Public tax history
| Year | Property taxes | Tax assessment |
|---|---|---|
| 2025 | $5,416 +0.9% | $39,020 +1.6% |
| 2024 | $5,370 +3.3% | $38,398 +3.8% |
| 2023 | $5,196 +3.7% | $37,007 +4.5% |
| 2022 | $5,010 | $35,397 +14.1% |
| 2021 | -- | $31,027 +3.6% |
| 2020 | $4,508 | $29,935 +2.2% |
| 2019 | -- | $29,302 +6.8% |
| 2018 | -- | $27,439 +8.3% |
| 2017 | $3,732 +6.2% | $25,346 +6.6% |
| 2016 | $3,516 +5.2% | $23,782 +5.2% |
| 2015 | $3,342 +3.6% | $22,598 +2.8% |
| 2013 | $3,225 +12% | $21,988 +11% |
| 2012 | $2,881 -31.7% | $19,803 -5% |
| 2010 | $4,216 0% | $20,850 -0.9% |
| 2009 | $4,217 -2.2% | $21,034 -11.4% |
| 2008 | $4,311 -8.2% | $23,741 -1.7% |
| 2007 | $4,698 +37.6% | $24,162 +2.3% |
| 2006 | $3,415 | $23,610 +642.5% |
| 2005 | -- | $3,180 |
Find assessor info on the county website
Monthly payment
Est. payment
Payment breakdown
Explore the cost of this home by adjusting the details. Changes won't be saved.Climate risks
Neighborhood: 66083
Nearby schools
Schools provided by the listing agent
- Elementary: Dayton Creek
- Middle: Forest Spring
- High: Spring Hill
Source: Heartland MLS as distributed by MLS GRID. This data may not be complete. We recommend contacting the local school district to confirm school assignments for this home.
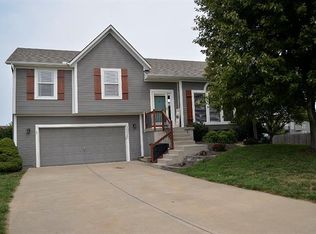
- $386,2004 bd2 ba1.6k sqft19983 Falcon Ridge Dr, Spring Hill, KS 66083Off Market
- $351,8003 bd2 ba1.2k sqft20013 Falcon Ridge Dr, Spring Hill, KS 66083Off Market
- $327,5003 bd2 ba1.3k sqft19980 S Crestone St, Spring Hill, KS 66083Off Market
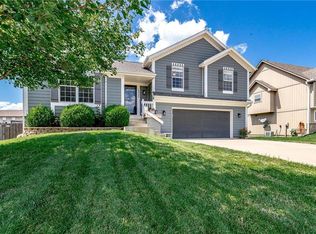
- $336,3003 bd2 ba1.3k sqft19980 Crestone St, Spring Hill, KS 66083Off Market
Similar homes
- $340,0003 bd2 ba2.3k sqft21877 Lincoln Ter, Spring Hill, KS 66083For Sale
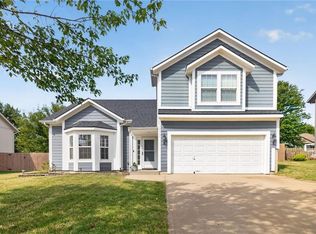 MLS ID #2638426, Savannah Bechard, KW Diamond Partners. Heartland MLS as distributed by MLS GRID
 - $369,9003 bd2 ba1.3k sqft105 W South St, Spring Hill, KS 66083For Sale
 MLS ID #2639869, Darin Stephens, Stone & Story Real Estate Group. Heartland MLS as distributed by MLS GRID
 - $370,0004 bd3 ba2.5k sqft20022 W 220th Ter, Spring Hill, KS 66083For Sale
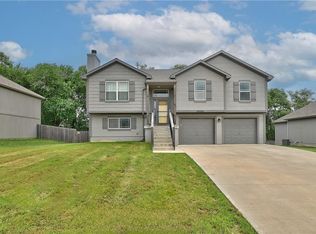 MLS ID #2625806, Willis Woods, 1st Class Real Estate KC. Heartland MLS as distributed by MLS GRID
 - $359,0003 bd3 ba1.5k sqft21240 W 226th St, Spring Hill, KS 66083For Sale
 MLS ID #2633816, Kevin White, Crown Realty. Heartland MLS as distributed by MLS GRID
