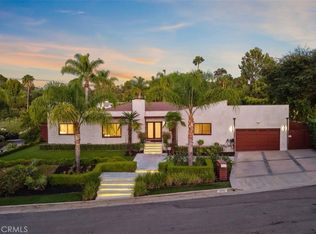
For the Buyer searching for something truly different. Tucked behind gates on an idyllic cul-de-sac in coveted Rancho Estates, this one-of-a-kind Encino property offers something increasingly difficult to find: privacy, character, abundant outdoor space and extraordinary flexibility-all just moments from Ventura Blvd. Set across approx. 18,000 square feet of lushly landscaped grounds, the property exudes the feeling of a private compound rather than simply a house. At its center is a charming single-story Traditional residence filled with architectural personality-vaulted wood-beamed ceilings, wood floors, French windows and doors, built-in bookshelves, a classic brick fireplace, and an inviting country kitchen with soaring ceilings, skylights, a center island, and sunny breakfast area. The three-bedroom floor plan includes a romantic primary suite with remodeled bath, two additional bedroom suites, and flexible space ideal for a library, office or music room. Beyond the main residence, discover something altogether special: a wonderland of winding pathways, mature trees, expansive patios, a gated pebble-bottom pool and spa, abundant fruit trees, and a tranquil waterfall, an environment that feels worlds away from the city. Perched on its own level is a separate recreational space featuring dramatic wood-beamed ceilings, brick floors, viewing deck and its own entertaining patio, offering remarkable possibilities for a private office, creative studio, gym, music room, or simply a place to escape. A two-car garage, storage shed, dual-zone HVAC, and alarm system, are added bonuses. For the buyer who values individuality over ordinary, privacy over predictability, and land and character over the commonplace, 4650 Encino Ave presents a rare opportunity to create something uniquely their own in one of Encino's treasured neighborhoods.
For sale
Listed by: Sotheby's International Realty • Sherry Robbin • Contact: 818-590-1330
$2,995,000
4650 Encino Ave, Encino, CA 91316
3beds
2,677sqft
Single Family Residence
Built in 1922
0.41 Acres Lot
$2,927,800 Zestimate®
$1,119/sqft
$-- HOA
What's special
- 173 days
- 539
- 50
Zillow last checked:
Listing updated:
Listed by:
Sherry Robbin DRE #00781465 818-590-1330,
Sotheby's International Realty
Source: CRMLS,MLS#: SR26076889 Originating MLS: California Regional MLS
Originating MLS: California Regional MLSFacts & features
Interior
Bedrooms & bathrooms
- Bedrooms: 3
- Bathrooms: 4
- Full bathrooms: 3
- 1/2 bathrooms: 1
- Main level bathrooms: 4
- Main level bedrooms: 3
Rooms
- Room types: Basement, Den, Kitchen, Laundry, Living Room, Primary Bedroom, Other, Dining Room
Primary bedroom
- Features: Primary Suite
Bathroom
- Features: Bathroom Exhaust Fan, Bathtub, Dual Sinks, Soaking Tub, Tile Counters, Vanity, Walk-In Shower
Kitchen
- Features: Kitchen Island, Pots & Pan Drawers, Tile Counters
Other
- Features: Walk-In Closet(s)
Heating
- Central, Forced Air, Natural Gas, Zoned
Cooling
- Central Air, Dual, Electric, Zoned
Appliances
- Included: Built-In Range, Convection Oven, Dishwasher, Electric Oven, Gas Cooktop, Microwave, Refrigerator, Self Cleaning Oven, Water Heater, Dryer, Washer
- Laundry: Washer Hookup, Electric Dryer Hookup, Laundry Room
Features
- Beamed Ceilings, Built-in Features, Brick Walls, Breakfast Area, Block Walls, Ceramic Counters, Crown Molding, Coffered Ceiling(s), Separate/Formal Dining Room, Eat-in Kitchen, High Ceilings, Pantry, Recessed Lighting, Storage, Tile Counters, Track Lighting, Wired for Data, Primary Suite, Walk-In Closet(s)
- Flooring: Brick, Wood
- Doors: French Doors
- Windows: Bay Window(s), Screens, Skylight(s), Wood Frames
- Basement: Unfinished
- Has fireplace: Yes
- Fireplace features: See Remarks
- Common walls with other units/homes: No Common Walls
Interior area
- Total interior livable area: 2,677 sqft
Video & virtual tour
Property
Parking
- Total spaces: 2
- Parking features: Door-Multi, Driveway, Electric Gate, Garage Faces Front, Garage, Guest, Gated, On Site, Public, Private, Storage
- Garage spaces: 2
Features
- Levels: One
- Stories: 1
- Entry location: 1
- Patio & porch: Deck, Front Porch, Open, Patio, Porch
- Exterior features: Lighting, Rain Gutters, Brick Driveway
- Has private pool: Yes
- Pool features: Fenced, Gas Heat, Heated, In Ground, Pebble, Private
- Has spa: Yes
- Spa features: Heated, Private
- Fencing: Chain Link,Stucco Wall,Wood,Wrought Iron
- Has view: Yes
- View description: Trees/Woods
Lot
- Size: 0.41 Acres
- Features: Cul-De-Sac, Drip Irrigation/Bubblers, Front Yard, Garden, Sprinklers In Rear, Sprinklers In Front, Lawn, Landscaped, Sprinklers Timer, Sprinklers On Side, Sprinkler System, Trees
Details
- Additional structures: Guest House Detached, Shed(s), Storage
- Parcel number: 2290021011
- Zoning: LARA
- Special conditions: Standard,Trust
Construction
Type & style
- Home type: SingleFamily
- Architectural style: Ranch,Traditional
- Property subtype: Single Family Residence
Materials
- Brick, Wood Siding
- Foundation: Combination
- Roof: Composition
Condition
- New construction: No
- Year built: 1922
Utilities & green energy
- Electric: Electricity - On Property, Standard
- Sewer: Public Sewer
- Water: Public
- Utilities for property: Cable Available, Cable Connected, Electricity Available, Natural Gas Available, Sewer Available, Sewer Connected, Water Available, Water Connected
Community & HOA
Community
- Features: Street Lights
- Security: Security System, Security Lights
Location
- Region: Encino
Financial & listing details
- Price per square foot: $1,119/sqft
- Tax assessed value: $2,311,749
- Date on market: 4/9/2026
- Cumulative days on market: 173 days
- Listing terms: Cash,Cash to New Loan,Conventional
- Inclusions: Light fixtures, potted plants
- Road surface type: Paved
Estimated market value
$2,927,800
$2.78M - $3.07M
$8,400/mo
Price history
| Date | Event | Price |
|---|---|---|
| 6/23/2026 | Listed for sale | $2,995,000$1,119/sqft |
Source:  CRMLS #SR26076889 Report a problem CRMLS #SR26076889 Report a problem | ||
| 6/14/2026 | Contingent | $2,995,000$1,119/sqft |
Source: CRMLS #SR26076889 Report a problem | ||
| 4/9/2026 | Listed for sale | $2,995,000+40.2%$1,119/sqft |
Source: CRMLS #SR26076889 Report a problem | ||
| 3/19/2025 | Listing removed | $4,000$1/sqft |
Source: Zillow Rentals Report a problem | ||
| 3/7/2025 | Price change | $4,000-20%$1/sqft |
Source: Zillow Rentals Report a problem | ||
| 2/27/2025 | Listed for rent | $5,000-23.1%$2/sqft |
Source: Zillow Rentals Report a problem | ||
| 7/7/2021 | Sold | $2,136,000+9.6%$798/sqft |
Source: Public Record Report a problem | ||
| 6/20/2021 | Pending sale | $1,949,000$728/sqft |
Source: CRMLS #SR21112284 Report a problem | ||
| 4/10/2018 | Listing removed | $6,500$2/sqft |
Source: Wish Sotheby's International Realty #sr17244670 Report a problem | ||
| 2/24/2018 | Listed for rent | $6,500$2/sqft |
Source: Wish Sotheby's International Realty #sr17244670 Report a problem | ||
| 11/17/2017 | Listing removed | $6,500$2/sqft |
Source: Wish Sotheby's International Realty #sr17244670 Report a problem | ||
| 10/27/2017 | Listed for rent | $6,500$2/sqft |
Source: Wish Sotheby's International Realty #sr17244670 Report a problem | ||
Public tax history
| Year | Property taxes | Tax assessment |
|---|---|---|
| 2026 | -- | $2,311,749 +2% |
| 2025 | $27,542 +1.5% | $2,266,421 +2% |
| 2024 | $27,134 +72.9% | $2,221,982 +74.2% |
| 2023 | $15,692 +4.7% | $1,275,536 +2% |
| 2022 | $14,983 +1.3% | $1,250,526 +2% |
| 2021 | $14,795 -1% | $1,226,007 +1% |
| 2020 | $14,943 | $1,213,437 +2% |
| 2019 | $14,943 +4.8% | $1,189,645 +2% |
| 2018 | $14,255 | $1,166,320 +2% |
| 2017 | $14,255 +2.2% | $1,143,452 +2% |
| 2016 | $13,943 +2.5% | $1,121,032 +1.5% |
| 2015 | $13,607 +1.1% | $1,104,194 +2% |
| 2014 | $13,454 | $1,082,565 +2.5% |
| 2012 | -- | $1,056,543 +2% |
| 2011 | -- | $1,035,827 +0.8% |
| 2010 | -- | $1,028,087 -0.2% |
| 2009 | -- | $1,030,530 +2% |
| 2008 | -- | $1,010,325 +2% |
| 2007 | -- | $990,516 +2% |
| 2006 | -- | $971,095 +6.7% |
| 2005 | -- | $910,200 |
| 2004 | -- | $910,200 +58.3% |
| 2003 | -- | $575,000 |
| 2002 | -- | $575,000 |
| 2000 | -- | $575,000 |
Find assessor info on the county website
Monthly payment
Est. payment
Payment breakdown
Explore the cost of this home by adjusting the details. Changes won't be saved.Climate risks
Neighborhood: Encino
Similar homes
- $2,500,0004 bd4 ba3k sqft18070 Boris Dr, Encino, CA 91316For Sale
 MLS ID #SR26207725, Desiree Zuckerman, Rodeo Realty. CRMLS
 - $3,495,9993 bd3 ba3.3k sqft4060 Harclare Ln, Encino, CA 91436For Sale
 MLS ID #SR26182734, Anthony Nguyen, Coldwell Banker Envision. CRMLS
 - $2,650,0005 bd4 ba3.2k sqft5953 Lubao Ave, Woodland Hills, CA 91367For Sale
 MLS ID #SR26178907, Desiree Zuckerman, Rodeo Realty. CRMLS
 - $2,700,0004 bd3 ba3.1k sqft14934 Stonesboro Pl, Sherman Oaks, CA 91403For Sale
 MLS ID #SR26133715, Diane McClure, Coldwell Banker Realty. CRMLS
