Completely reimagined during a 2025 transformation, this 3-bedroom, 2.5-bath elevated ranch marries a modern luxury with serene country charm and is nestled on a picturesque parcel within a Lemont school district and the DuPage County tax zone. The 1,280-square-foot residence showcases an airy, open-concept footprint highlighted by towering ceilings At the center sits a culinary workspace tailored for gatherings, featuring a dramatic quartzite waterfall center island with breakfast bar seating, a complementary backsplash surface, custom cabinetry, premium Cafe appliances, and a built-in pot filler. Adjacent to this hub, the sunlit main gathering space centers around an eye-catching, floor-to-ceiling accent wall framing a contemporary electric fireplace. Sliding doors open onto a spacious outdoor deck with views of the side yard. A long private drive leads to an expansive 2+ car lofted garage, offering plenty of space for vehicles and storage. Some recent improvements: The basement and crawlspace were fully waterproofed by US Waterproofing and a new sump pump with a top of the line back up battery system has been installed. The furnace and hot water heater were recently replaced. This is an ideal move in ready home just moments from downtown Lemont. Don't miss out on this opportunity.
New
$430,000
19W640 Bluff Rd, Lemont, IL 60439
3beds
1,280sqft
Single Family Residence
Built in 1922
0.29 Acres Lot
$-- Zestimate®
$336/sqft
$-- HOA
What's special
Contemporary electric fireplaceTowering ceilingsEye-catching floor-to-ceiling accent wallPicturesque parcelBuilt-in pot fillerAiry open-concept footprintSunlit main gathering space
- 6 hours
- 173
- 10
Zillow last checked:
Listing updated:
Listed by:
Rosemary Rehak 773-779-9898,
Molloy & Associates, Inc.,
Bernadette Molloy 773-519-0514,
Molloy & Associates, Inc.
Source: MRED as distributed by MLS GRID,MLS#: 12746462
Facts & features
Interior
Bedrooms & bathrooms
- Bedrooms: 3
- Bathrooms: 3
- Full bathrooms: 2
- 1/2 bathrooms: 1
Rooms
- Room types: Foyer
Primary bedroom
- Features: Bathroom (Full)
- Level: Main
- Area: 168 Square Feet
- Dimensions: 12X14
Bedroom 2
- Level: Main
- Area: 154 Square Feet
- Dimensions: 11X14
Bedroom 3
- Level: Main
- Area: 117 Square Feet
- Dimensions: 13X9
Dining room
- Level: Main
- Dimensions: COMBO
Foyer
- Level: Main
- Area: 60 Square Feet
- Dimensions: 6X10
Kitchen
- Features: Kitchen (Island)
- Level: Main
- Area: 255 Square Feet
- Dimensions: 17X15
Living room
- Level: Main
- Area: 225 Square Feet
- Dimensions: 15X15
Heating
- Natural Gas
Cooling
- Central Air
Appliances
- Included: Range, Microwave, Dishwasher, Refrigerator, Washer, Dryer, Disposal
Features
- Basement: Unfinished,Crawl Space,Partial
Interior area
- Total structure area: 0
- Total interior livable area: 1,280 sqft
Property
Parking
- Total spaces: 2
- Parking features: Asphalt, Side Driveway, Garage Door Opener, Tandem, Yes, Garage Owned, Detached, Garage
- Garage spaces: 2
- Has uncovered spaces: Yes
Accessibility
- Accessibility features: No Disability Access
Features
- Stories: 1
- Patio & porch: Deck
Lot
- Size: 0.29 Acres
- Dimensions: 100x125
Details
- Parcel number: 1017307006
- Special conditions: None
- Other equipment: Water-Softener Owned, Sump Pump
Construction
Type & style
- Home type: SingleFamily
- Property subtype: Single Family Residence
Materials
- Frame
Condition
- New construction: No
- Year built: 1922
Utilities & green energy
- Sewer: Septic Tank
- Water: Well
Community & HOA
HOA
- Services included: None
Location
- Region: Lemont
Financial & listing details
- Price per square foot: $336/sqft
- Tax assessed value: $76,363
- Annual tax amount: $4,038
- Date on market: 9/2/2026
- Ownership: Fee Simple
Estimated market value
Not available
Estimated sales range
Not available
Not available
Price history
| Date | Event | Price |
|---|---|---|
| 6/4/2026 | Sold | $424,000+3.4%$331/sqft |
Source:  MRED as distributed by MLS GRID #12652411 Report a problem MRED as distributed by MLS GRID #12652411 Report a problem | ||
| 5/22/2026 | Pending sale | $410,000$320/sqft |
Source: MRED as distributed by MLS GRID #12652411 Report a problem | ||
| 5/19/2026 | Listed for sale | $410,000+2.5%$320/sqft |
Source: MRED as distributed by MLS GRID #12652411 Report a problem | ||
| 8/21/2025 | Sold | $399,900$312/sqft |
Source: MRED as distributed by MLS GRID #12344293 Report a problem | ||
| 7/21/2025 | Contingent | $399,900$312/sqft |
Source: MRED as distributed by MLS GRID #12344293 Report a problem | ||
| 6/20/2025 | Price change | $399,900-9.9%$312/sqft |
Source: MRED as distributed by MLS GRID #12344293 Report a problem | ||
| 5/20/2025 | Price change | $444,000-3.5%$347/sqft |
Source: MRED as distributed by MLS GRID #12344293 Report a problem | ||
| 5/6/2025 | Price change | $459,900-8%$359/sqft |
Source: MRED as distributed by MLS GRID #12344293 Report a problem | ||
| 4/26/2025 | Price change | $499,900-7.4%$391/sqft |
Source: MRED as distributed by MLS GRID #12344293 Report a problem | ||
| 4/23/2025 | Listed for sale | $539,900+80%$422/sqft |
Source: MRED as distributed by MLS GRID #12344293 Report a problem | ||
| 3/22/2024 | Sold | $300,000+20%$234/sqft |
Source: Public Record Report a problem | ||
| 3/9/2024 | Listing removed | -- |
Source: MRED as distributed by MLS GRID #11998318 Report a problem | ||
| 3/7/2024 | Listed for sale | $250,000$195/sqft |
Source: MRED as distributed by MLS GRID #11998318 Report a problem | ||
Public tax history
| Year | Property taxes | Tax assessment |
|---|---|---|
| 2024 | $2,974 -19.3% | $76,363 +8.8% |
| 2023 | $3,684 +10% | $70,200 +10.1% |
| 2022 | $3,349 +18.1% | $63,760 +1.2% |
| 2021 | $2,835 -12.4% | $63,030 +2% |
| 2020 | $3,236 +4.8% | $61,780 |
| 2019 | $3,089 +19.4% | -- |
| 2018 | $2,588 -13.5% | $58,890 +3.9% |
| 2017 | $2,991 -1.6% | $56,670 +4.8% |
| 2016 | $3,039 +7.6% | $54,080 +6.3% |
| 2015 | $2,825 -0.9% | $50,880 +0.6% |
| 2014 | $2,851 +5.7% | $50,600 +0.5% |
| 2013 | $2,698 -1.7% | $50,360 -4.3% |
| 2012 | $2,744 +17.2% | $52,630 -6.1% |
| 2011 | $2,341 +1.9% | $56,050 -3.1% |
| 2010 | $2,298 +9.1% | $57,820 -5.8% |
| 2009 | $2,106 -13.9% | $61,370 |
| 2008 | $2,444 +1.1% | $61,370 +5.9% |
| 2007 | $2,417 +20.7% | $57,950 +1.5% |
| 2006 | $2,002 -13.9% | $57,080 +7.7% |
| 2005 | $2,324 -0.8% | $53,000 +7% |
| 2004 | $2,342 +29.8% | $49,530 +10% |
| 2003 | $1,804 -16.8% | $45,030 +10% |
| 2002 | $2,168 +26.1% | $40,930 +26.6% |
| 2001 | $1,719 +12.7% | $32,320 +3.5% |
| 2000 | $1,526 | $31,230 |
Find assessor info on the county website
Monthly payment
Est. payment
Payment breakdown
Explore the cost of this home by adjusting the details. Changes won't be saved.Climate risks
Neighborhood: 60439
Nearby schools
Schools provided by the listing agent
- District: 113A
Source: MRED as distributed by MLS GRID. This data may not be complete. We recommend contacting the local school district to confirm school assignments for this home.
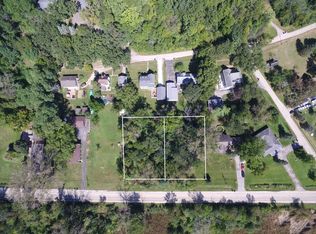
Similar homes
- $400,0003 bd3 ba1.7k sqft44 Grace Ct, Lemont, IL 60439Active
 MLS ID #12731059, Wendy Pawlak, CSC, Keller Williams Experience. MRED as distributed by MLS GRID
 - $370,0003 bd2 ba1.4k sqft10904 S Kedzie Ave, Chicago, IL 60655New
 MLS ID #12747751, Mark Vaccaro, ABR,CNC,SFR,SRES, Century 21 Circle. MRED as distributed by MLS GRID
 - $359,9003 bd2 ba1.2k sqft165 Arrowhead Ln, Bolingbrook, IL 60440Active
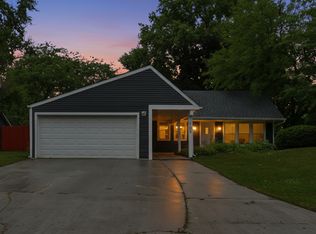 MLS ID #12741482, Randy Servin, RE/MAX Partners. MRED as distributed by MLS GRID
 - $575,0003 bd3 ba1.8k sqft919 Hillview Dr, Lemont, IL 60439Active
 MLS ID #12725451, Bernadeta Siek, Charles Rutenberg Realty. MRED as distributed by MLS GRID
