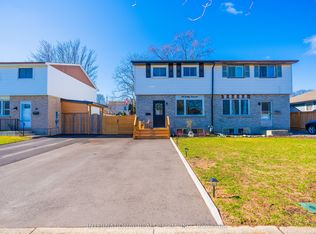
Must See! Beautiful ravine huge corner lot-your own private oasis with trails and D'Aubigny Creek! Set in a welcoming, family-oriented neighbourhood, this partially renovated home offers cottage-like views right in the city. A newly built 670 sq. ft. deck system, newly added outdoor shade structure, and permanent concrete barbecue area create an inviting backyard retreat, perfect for morning coffee, outdoor dining, entertaining, or relaxing amid peaceful natural surroundings. Inside, enjoy a renovated kitchen with new appliances, new washer and dryer, and a renovated washroom. The thoughtfully remodelled living area features refreshed finishes, abundant natural light, and a cozy gas fireplace. Offering 3 well-sized bedrooms and carpet-free flooring throughout. An existing hair salon setup offers potential for a home-based business, subject to municipal approvals and applicable requirements. A spacious driveway and attached garage provide ample 5 parking. Conveniently located near trails, schools, shopping, public transit, major highways, and Wilfrid Laurier University. A wonderful blend of natural beauty, modern comfort, and everyday convenience!
For sale
C$598,000
1D Aubigny Rd, Brantford, ON N3T 6J2
3beds
2baths
Townhouse
Built in ----
7,048 Square Feet Lot
$-- Zestimate®
C$--/sqft
C$-- HOA
What's special
Inviting backyard retreatNew washer and dryerRenovated washroomRefreshed finishesAbundant natural lightCozy gas fireplaceCarpet-free flooring throughout
- 2 days
- 13
- 0
Zillow last checked:
Listing updated:
Listed by:
HOME AND BUSINESS REALTY
Source: TRREB,MLS®#: X14091076 Originating MLS®#: Toronto Regional Real Estate Board
Facts & features
Interior
Bedrooms & bathrooms
- Bedrooms: 3
- Bathrooms: 2
Primary bedroom
- Description: Primary Bedroom
- Level: Second
- Area: 12.47 Square Meters
- Area source: Other
- Dimensions: 3.78 x 3.30
Bedroom 2
- Description: Bedroom 2
- Level: Second
- Area: 5.76 Square Meters
- Area source: Other
- Dimensions: 2.46 x 2.34
Bedroom 3
- Description: Bedroom 3
- Level: Second
- Area: 8.94 Square Meters
- Area source: Other
- Dimensions: 3.48 x 2.57
Dining room
- Description: Dining Room
- Level: Main
- Area: 13.15 Square Meters
- Area source: Other
- Dimensions: 4.01 x 3.28
Kitchen
- Description: Kitchen
- Level: Main
- Area: 7.04 Square Meters
- Area source: Other
- Dimensions: 3.23 x 2.18
Living room
- Description: Living Room
- Level: Main
- Area: 14.49 Square Meters
- Area source: Other
- Dimensions: 5.05 x 2.87
Heating
- Forced Air, Gas
Cooling
- Central Air
Features
- Other
- Basement: Crawl Space
- Has fireplace: Yes
Interior area
- Living area range: 700-1100 null
Property
Parking
- Total spaces: 5
- Parking features: Private
- Has attached garage: Yes
Features
- Stories: 2
- Pool features: None
Lot
- Size: 7,048 Square Feet
Details
- Parcel number: 320740127
Construction
Type & style
- Home type: SingleFamily
- Property subtype: Townhouse
Materials
- Brick, Vinyl Siding
- Foundation: Concrete
- Roof: Shingle
Utilities & green energy
- Sewer: Sewer
Community & HOA
Location
- Region: Brantford
Financial & listing details
- Annual tax amount: C$3,520
- Date on market: 10/17/2026
Price history
Price history is unavailable.
Public tax history
Tax history is unavailable.
Climate risks
Neighborhood: West Brant
Nearby schools
GreatSchools rating
No schools nearby
We couldn't find any schools near this home.

Similar homes
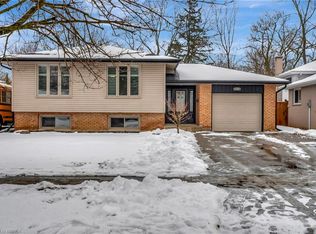
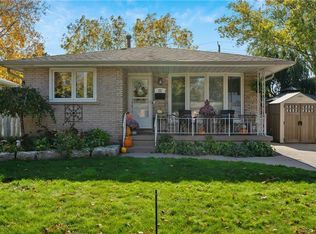
- C$574,9003 bd2 ba1.2k sqft13 Forest Rd, Brantford, ON N3S 6V9For Sale
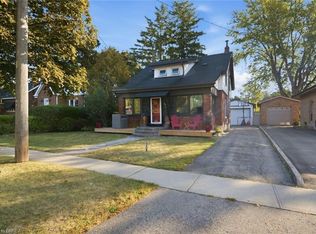 MLS ID #40872613, Matthew Comeau, Salesperson, Re/Max Twin City Realty Inc. ITSO
- C$629,0003 bd2 ba1.9k sqft15 Humberstone Ave, Brantford, ON N3S 7A4For Sale
 MLS ID #40865316, Rakesh Babber, Salesperson, CITYSCAPE REAL ESTATE LTD. ITSO
- C$750,0003 bd2 ba-- sqft14 Kimberly Ct, Brantford, ON N3T 6M3For Sale
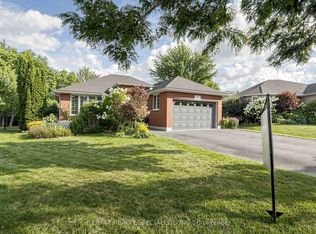 MLS ID #X13725592, RE/MAX REALTY SPECIALISTS INC.. TRREB
- C$599,9853 bd3 ba-- sqft28 Debby Cres, Brantford, ON N3R 7A4For Sale
 MLS ID #X13808024, INTERNATIONAL REALTY FIRM, INC.. TRREB
