WELCOME TO 1S055 PRIME WATERFRONT CONDO OF "ARBOR 40" AND PERHAPS ONE OF THE FINEST COUNTRY RESIDENCES IN OAK BROOK AREA IS THIS SOUGHT AFTER 3 BEDROOMS AND 2 BATHS SUITE 1463 sq. ft. SPACIOUS LIVING ROOM AND DINING ROOM WITH GAS FIREPLACE FOR GREAT ENTERTAINING FAMILY AND FRIENDS. AND 2 PATIO DOORS LEAD TO YOUR LARGE PATIO WITH EASTERN EXPOSURE WHERE YOU CAN ENJOY YOUR MORNING COFFEE AND OVERLOOKING WATERFRONT & SCENIC VIEW OF THE WOODS, SALT CREEK, WILDLIFE PROVIDES A QUIET OASIS TO OFF SET DAILY STRESS. PLUS, A SWIMMING POOL TO ENLJOY SUMMER FUN. GREAT CONVENIENT LOCATION JUST STEPS TO DRURY LANE THEATER, EASY WALK TO OAKBROOK SHOPPING, FINE DINING & MOVIE THEATER. THE LOCATION OFFERS A PERFECT BLEND OF TRANQUILITY & ACCESSIBILITY. NEWER FURNACE & AIR COND... WELCOME HOME!
Contingent
$295,000
1S055 Spring Rd APT 2C, Oakbrook Terrace, IL 60181
3beds
1,463sqft
Condominium, Single Family Residence
Built in 1973
-- sqft lot
$297,300 Zestimate®
$202/sqft
$701/mo HOA
What's special
Swimming poolWaterfront condo
- 26 days
- 254
- 9
Zillow last checked:
Listing updated:
Listed by:
Hubert Myszkowski 630-833-1700,
L.W. Reedy Real Estate,
Julia Sullivan 630-667-7074,
L.W. Reedy Real Estate
Source: MRED as distributed by MLS GRID,MLS#: 12741168
Facts & features
Interior
Bedrooms & bathrooms
- Bedrooms: 3
- Bathrooms: 2
- Full bathrooms: 2
Rooms
- Room types: Balcony/Porch/Lanai
Primary bedroom
- Features: Flooring (Carpet), Bathroom (Full)
- Level: Second
- Area: 216 Square Feet
- Dimensions: 18X12
Bedroom 2
- Features: Flooring (Carpet)
- Level: Second
- Area: 143 Square Feet
- Dimensions: 13X11
Bedroom 3
- Features: Flooring (Carpet)
- Level: Second
- Area: 132 Square Feet
- Dimensions: 12X11
Balcony porch lanai
- Level: Second
- Area: 60 Square Feet
- Dimensions: 12X5
Dining room
- Features: Flooring (Carpet)
- Level: Second
- Area: 130 Square Feet
- Dimensions: 13X10
Kitchen
- Features: Kitchen (Eating Area-Table Space)
- Level: Second
- Area: 120 Square Feet
- Dimensions: 12X10
Living room
- Features: Flooring (Carpet)
- Level: Second
- Area: 348 Square Feet
- Dimensions: 29X12
Heating
- Natural Gas
Cooling
- Central Air
Appliances
- Included: Range, Microwave, Dishwasher, Refrigerator
- Laundry: Common Area
Features
- Basement: None
- Number of fireplaces: 1
- Fireplace features: Gas Log, Gas Starter, Living Room
Interior area
- Total structure area: 0
- Total interior livable area: 1,463 sqft
Video & virtual tour
Property
Parking
- Total spaces: 1
- Parking features: Asphalt, Garage Door Opener, Yes, Garage Owned, Detached, Garage
- Garage spaces: 1
- Has uncovered spaces: Yes
Accessibility
- Accessibility features: No Disability Access
Features
- Has view: Yes
- View description: Water, Front of Property
- Has water view: Yes
- Water view: Water,Front of Property
Details
- Parcel number: 0623110023
- Special conditions: None
Construction
Type & style
- Home type: Condo
- Property subtype: Condominium, Single Family Residence
Materials
- Brick, Cedar
- Foundation: Concrete Perimeter
- Roof: Asphalt
Condition
- New construction: No
- Year built: 1973
Details
- Builder model: Walnut
Utilities & green energy
- Electric: Circuit Breakers
- Sewer: Public Sewer, Storm Sewer
- Water: Lake Michigan
Community & HOA
HOA
- Has HOA: Yes
- Amenities included: Coin Laundry, Storage, Pool, Security Door Lock(s), Laundry, In Ground Pool, In-Ground Sprinkler System, Intercom, Private Inground Pool, School Bus, Security, Security Lighting, Trail(s)
- Services included: Heat, Water, Gas, Parking, Insurance, Pool, Exterior Maintenance, Lawn Care, Scavenger, Snow Removal
- HOA fee: $701 monthly
Location
- Region: Oakbrook Terrace
Financial & listing details
- Price per square foot: $202/sqft
- Tax assessed value: $87,399
- Annual tax amount: $4,236
- Date on market: 8/26/2026
- Ownership: Condo
Estimated market value
$297,300
$282,000 - $312,000
$2,913/mo
Price history
| Date | Event | Price |
|---|---|---|
| 8/28/2026 | Contingent | $295,000$202/sqft |
Source: MRED as distributed by MLS GRID #12741168 Report a problem | ||
| 8/26/2026 | Listed for sale | $295,000$202/sqft |
Source:  MRED as distributed by MLS GRID #12741168 Report a problem MRED as distributed by MLS GRID #12741168 Report a problem | ||
| 8/26/2026 | Listing removed | $295,000$202/sqft |
Source: MRED as distributed by MLS GRID #12701378 Report a problem | ||
| 8/24/2026 | Price change | $295,000-3.3%$202/sqft |
Source: MRED as distributed by MLS GRID #12701378 Report a problem | ||
| 7/19/2026 | Listed for sale | $305,000-3.2%$208/sqft |
Source: MRED as distributed by MLS GRID #12701378 Report a problem | ||
| 7/16/2026 | Listing removed | $315,000$215/sqft |
Source: MRED as distributed by MLS GRID #12651397 Report a problem | ||
| 6/26/2026 | Listed for sale | $315,000$215/sqft |
Source: MRED as distributed by MLS GRID #12651397 Report a problem | ||
| 3/18/2026 | Listing removed | $315,000$215/sqft |
Source: MRED as distributed by MLS GRID #12584225 Report a problem | ||
| 3/5/2026 | Listed for sale | $315,000$215/sqft |
Source: MRED as distributed by MLS GRID #12584225 Report a problem | ||
| 3/5/2026 | Listing removed | $315,000$215/sqft |
Source: MRED as distributed by MLS GRID #12544037 Report a problem | ||
| 1/29/2026 | Listed for sale | $315,000+26%$215/sqft |
Source: MRED as distributed by MLS GRID #12544037 Report a problem | ||
| 10/21/2005 | Sold | $250,000+76.1%$171/sqft |
Source: Public Record Report a problem | ||
| 11/25/1996 | Sold | $142,000$97/sqft |
Source: Public Record Report a problem | ||
Public tax history
| Year | Property taxes | Tax assessment |
|---|---|---|
| 2024 | $4,236 +12% | $87,399 +8.1% |
| 2023 | $3,783 -3.2% | $80,820 -5.6% |
| 2022 | $3,909 -11.9% | $85,590 +2.6% |
| 2021 | $4,436 +2.4% | $83,460 +2.2% |
| 2020 | $4,332 +4.2% | $81,630 +5.2% |
| 2019 | $4,159 +26% | $77,610 +28% |
| 2018 | $3,302 +2.1% | $60,620 +5% |
| 2017 | $3,233 +6% | $57,760 +6.2% |
| 2016 | $3,049 +3% | $54,410 +7.3% |
| 2015 | $2,960 +19.8% | $50,690 +20.2% |
| 2014 | $2,471 -22.7% | $42,160 -24.1% |
| 2013 | $3,196 +2.8% | $55,520 -6.2% |
| 2012 | $3,110 +4.8% | $59,170 -7.9% |
| 2011 | $2,969 -8.5% | $64,250 -14.7% |
| 2010 | $3,246 +3.3% | $75,300 -6.8% |
| 2009 | $3,143 +4% | $80,800 |
| 2008 | $3,022 +9% | $80,800 +8.8% |
| 2007 | $2,773 +9.2% | $74,270 +9.8% |
| 2006 | $2,541 +7.3% | $67,630 +6.9% |
| 2005 | $2,369 +0.9% | $63,260 +2.2% |
| 2004 | $2,349 -12.9% | $61,890 -8% |
| 2003 | $2,697 +26% | $67,300 +25.9% |
| 2002 | $2,141 +4% | $53,460 +8.7% |
| 2001 | $2,058 -3.6% | $49,160 -1.1% |
| 2000 | $2,136 | $49,710 |
Find assessor info on the county website
Monthly payment
Est. payment
Payment breakdown
Explore the cost of this home by adjusting the details. Changes won't be saved.Climate risks
Neighborhood: 60181
Nearby schools
Schools provided by the listing agent
- Elementary: John E Albright Middle School
- Middle: John E Albright Middle School
- High: Willowbrook High School
- District: 48
Source: MRED as distributed by MLS GRID. This data may not be complete. We recommend contacting the local school district to confirm school assignments for this home.
- $336,700-- bd-- ba1.4k sqft1S075 Spring Rd, Oakbrook Terrace, IL 60181Off Market
- $338,7003 bd2 ba1.6k sqft1S075 Spring Rd APT 1C, Oakbrook Terrace, IL 60181Off Market
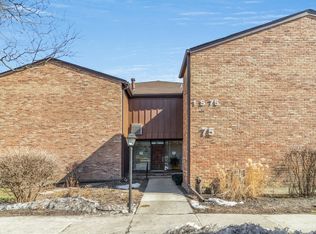
- $275,200-- bd-- ba1.2k sqft1S075 Spring Rd APT 1D, Oakbrook Terrace, IL 60181Off Market
- $204,0001 bd1 ba945 sqft1S075 Spring Rd APT 2A, Oakbrook Terrace, IL 60181Off Market
Similar homes
- $299,9002 bd2 ba1.4k sqft713 Elizabeth Dr #24-D, Wood Dale, IL 60191New
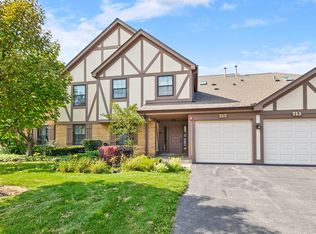 MLS ID #12764627, Danielle Moy, @properties Christies International Real Estate. MRED as distributed by MLS GRID
 - $379,0004 bd2 ba1.3k sqft130 S Yale Ave, Villa Park, IL 60181Active
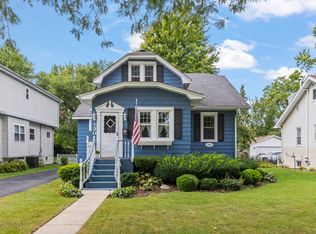 MLS ID #12755590, Kate Drury, @properties Christie's International Real Estate. MRED as distributed by MLS GRID
 - $264,9003 bd2 ba1.4k sqft6340 Americana Dr APT 310, Willowbrook, IL 60527Active
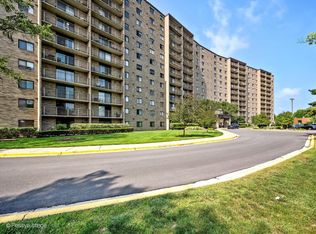 MLS ID #12687557, Kathy Meyer, CSC, Realty Executives Midwest. MRED as distributed by MLS GRID
 - $285,0002 bd2 ba1.4k sqft5373 Newport Dr #2-4B, Lisle, IL 60532New
 MLS ID #12756418, Shannon Hormanski, Baird & Warner. MRED as distributed by MLS GRID
