Set on more than five acres and abutting over 200 acres of land owned by the Commonwealth of Massachusetts, this newly completed executive Ranch welcomes you with a front farmer’s porch with composite decking. Inside, you’ll find 1,853’ of single-level living with three bedrooms and two full baths. Cathedral ceilings carry through the open kitchen, dining and living areas, where a gas fireplace anchors the main gathering space. The kitchen features quartz countertops and a seven-foot island with plenty of room for prep and casual seating. A covered rear porch, also with composite decking, is just steps away.The primary suite has two walk-in closets and a luxurious private bathroom with a soaking tub, double-sink vanity and tiled walk-in shower. Two additional bedrooms and a full bath sit on the opposite side of the home. The oversized 24x28’ foot garage opens into a mudroom with a custom built-in bench and a separate laundry room is nearby. Rooms without cathedral ceilings have nine-foot ceilings, and luxury vinyl plank flooring runs throughout the living area. Downstairs, the full walkout basement has room for a workshop, home gym or future finished space. The home also comes with a paved driveway, central A/C and a one-year builder warranty. Built by a local builder, this is the final new construction home available in the development. With construction complete and a quick closing available, there’s still time to move into this stunning home before the new year!
For sale
$699,000
2-190 Petersham Rd, Phillipston, MA 01331
3beds
1,853sqft
Single Family Residence
Built in 2026
5.5 Acres Lot
$-- Zestimate®
$377/sqft
$-- HOA
What's special
Paved drivewayCathedral ceilingsSeparate laundry roomMore than five acresKitchen features quartz countertops
- 1 day
- 50
- 3
Zillow last checked:
Listing updated:
Listed by:
Cory Gracie 978-430-8753,
LAER Realty Partners 978-827-4018
Source: MLS PIN,MLS#: 73601743
Facts & features
Interior
Bedrooms & bathrooms
- Bedrooms: 3
- Bathrooms: 2
- Full bathrooms: 2
Primary bedroom
- Features: Bathroom - Full, Ceiling Fan(s), Walk-In Closet(s), Closet - Double
- Level: First
- Area: 270
- Dimensions: 15 x 18
Bedroom 2
- Features: Closet
- Level: First
- Area: 132
- Dimensions: 11 x 12
Bedroom 3
- Features: Closet
- Level: First
- Area: 132
- Dimensions: 11 x 12
Primary bathroom
- Features: Yes
Bathroom 1
- Features: Bathroom - Full, Bathroom - With Tub & Shower, Closet - Linen
- Level: First
- Area: 40
- Dimensions: 5 x 8
Bathroom 2
- Features: Bathroom - Full, Bathroom - Double Vanity/Sink, Bathroom - With Shower Stall, Jacuzzi / Whirlpool Soaking Tub
- Level: First
- Area: 150
- Dimensions: 10 x 15
Kitchen
- Features: Dining Area, Countertops - Stone/Granite/Solid, Kitchen Island, Country Kitchen, Open Floorplan, Recessed Lighting, Slider
- Level: First
- Area: 273
- Dimensions: 13 x 21
Living room
- Features: Cathedral Ceiling(s), Exterior Access, Open Floorplan
- Level: First
- Area: 315
- Dimensions: 15 x 21
Heating
- Forced Air, Propane
Cooling
- Central Air
Appliances
- Included: Range, Dishwasher, Microwave, Refrigerator
- Laundry: Electric Dryer Hookup, Washer Hookup, First Floor
Features
- Mud Room
- Doors: Insulated Doors
- Windows: Insulated Windows, Screens
- Basement: Full,Walk-Out Access,Interior Entry,Concrete,Unfinished
- Number of fireplaces: 1
- Fireplace features: Living Room
Interior area
- Total structure area: 1,853
- Total interior livable area: 1,853 sqft
- Finished area above ground: 1,853
Property
Parking
- Total spaces: 6
- Parking features: Detached, Garage Door Opener, Garage Faces Side, Paved Drive, Off Street, Paved
- Garage spaces: 2
- Uncovered spaces: 4
Features
- Patio & porch: Porch, Deck - Composite
- Exterior features: Porch, Deck - Composite, Screens, Garden, Stone Wall
- Frontage length: 204.00
Lot
- Size: 5.5 Acres
- Features: Other
Details
- Zoning: Res
Construction
Type & style
- Home type: SingleFamily
- Architectural style: Ranch
- Property subtype: Single Family Residence
Materials
- Frame
- Foundation: Concrete Perimeter
- Roof: Shingle
Condition
- Year built: 2026
Utilities & green energy
- Electric: Circuit Breakers, 200+ Amp Service
- Sewer: Private Sewer
- Water: Private
- Utilities for property: for Electric Range, for Electric Oven, for Electric Dryer, Washer Hookup
Green energy
- Energy efficient items: Thermostat
Community & HOA
Community
- Features: Shopping, Highway Access, House of Worship, Public School
HOA
- Has HOA: No
Location
- Region: Phillipston
Financial & listing details
- Price per square foot: $377/sqft
- Date on market: 11/12/2026
- Road surface type: Paved
Estimated market value
Not available
Estimated sales range
Not available
Not available
Price history
| Date | Event | Price |
|---|---|---|
| 11/12/2026 | Listed for sale | $699,000$377/sqft |
Source: MLS PIN #73601743 Report a problem | ||
Public tax history
Tax history is unavailable.
Monthly payment
Est. payment
Payment breakdown
Explore the cost of this home by adjusting the details. Changes won't be saved.Climate risks
Neighborhood: 01331
Similar homes
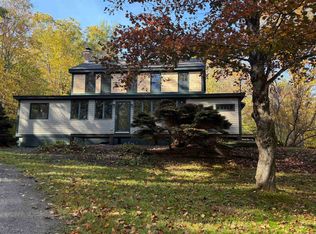
- $759,9003 bd3 ba2.7k sqft230 Old Greenfield Road, Peterborough, NH 03458Active
 MLS ID #5117736, Sadie Halliday. PrimeMLS
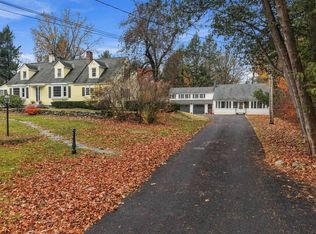
- $450,0003 bd2 ba1.9k sqft889 Jaffrey Road, Marlborough, NH 03455Active
 MLS ID #5114710, Robin Smith. PrimeMLS
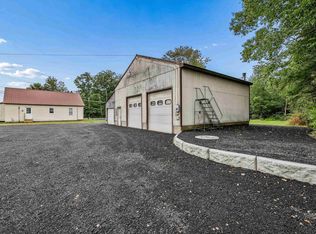
- $975,0004 bd3 ba2.6k sqft90 Bradford Road, Keene, NH 03431Active
 MLS ID #5117722, Paul Rodenhauser. PrimeMLS
- $675,0003 bd1 ba1.4k sqft657 W Swanzey Road, Swanzey, NH 03446Active
 MLS ID #5109471, Fine Homes Group International. PrimeMLS
