There are very few multi-family homes that feel like they were designed for people who actually want to live in them.This is one of them.Set on a dead-end street just moments from Stoneham's thriving downtown, this exceptional two-family residence lives more like two thoughtfully designed condominiums than a traditional income property. Whether you're searching for a home that allows family to stay close while maintaining privacy, an owner-occupied investment, or a turnkey addition to your portfolio, the possibilities here are as compelling as the property itself.Both residences have been thoughtfully updated and offer the kind of finishes buyers hope to find but rarely do in a multi-family. Beautiful hardwood floors, separate utilities, updated kitchens, stylish finishes, and functional layouts create two move-in-ready homes that feel equally inviting. One residence offers the added benefit of an expansive finished third level complete with a wet bar and full bath—a flexible space that can easily serve as a spacious primary suite, family room, guest quarters, home office, or media lounge as your needs evolve.Outside, the home continues to impress with off-street parking, abundant storage, updated heating systems, a walk-up attic, and strong condo conversion potential, offering flexibility for today's buyer and long-term value for tomorrow.Location is equally compelling. Just minutes away, Stoneham's revitalized downtown has become one of the area's hidden gems, offering local restaurants, coffee shops, boutique businesses, seasonal Thursday farmers markets, and community events that create a true sense of place. Commuters will appreciate effortless access to I-93, I-95, and Route 1, making travel into Boston and surrounding communities remarkably convenient.Properties that combine the livability of two condominium-quality homes with the versatility of a multi-family are increasingly rare. Whether your vision is multi-generational living, owner-occupancy with supplemental rental income, condo conversion, or a long-term investment, this is a home that offers flexibility without compromise.
For sale
$1,200,000
2-2 Four Peabody Rd, Stoneham, MA 02180
5beds
3,510sqft
:
Get pre-qualified$7,681/mo
2 Family - 2 Units Up/Down
Built in 1920
-- sqft lot
$-- Zestimate®
$342/sqft
$-- HOA
What's special
Stylish finishesFlexible spaceUpdated kitchensWalk-up atticOff-street parkingWet barFunctional layouts
- 1 day |
- 146 |
- 8 |
Zillow last checked:
Listing updated:
Listed by:
Erica Covelle 617-962-1591,
Compass 617-206-3333
Source: MLS PIN,MLS#: 73554169
Facts & features
Interior
Bedrooms & bathrooms
- Bedrooms: 5
- Bathrooms: 3
- Full bathrooms: 3
Heating
- Forced Air, Natural Gas, Individual
Cooling
- Central Air
Appliances
- Included: Range, Dishwasher, Disposal
- Laundry: Electric Dryer Hookup, Washer Hookup
Features
- High Speed Internet, Bathroom With Tub & Shower, Internet Available - Unknown, Living Room, Dining Room, Kitchen, Family Room
- Flooring: Tile, Varies, Hardwood, Wood, Stone/Ceramic Tile
- Basement: Full,Partially Finished,Walk-Out Access,Interior Entry
- Has fireplace: No
Interior area
- Total structure area: 3,510
- Total interior livable area: 3,510 sqft
- Finished area above ground: 3,510
Property
Parking
- Total spaces: 6
- Parking features: Paved Drive, Off Street, Tandem, Paved
- Uncovered spaces: 6
Features
- Patio & porch: Porch, Deck
- Exterior features: Balcony/Deck
Lot
- Size: 4,914 Square Feet
- Features: Cleared, Level
Details
- Parcel number: M:19 B:000 L:283,772725
- Zoning: RA
Construction
Type & style
- Home type: MultiFamily
- Property subtype: 2 Family - 2 Units Up/Down
Materials
- Frame
- Foundation: Block, Stone
- Roof: Shingle
Condition
- Year built: 1920
Utilities & green energy
- Electric: Circuit Breakers, 200+ Amp Service
- Sewer: Public Sewer
- Water: Public
- Utilities for property: for Electric Range, for Electric Oven, for Electric Dryer, Washer Hookup
Community & HOA
Community
- Features: Public Transportation, Shopping, Pool, Tennis Court(s), Park, Walk/Jog Trails, Golf, Medical Facility, Laundromat, Bike Path, Conservation Area, Highway Access, House of Worship, Private School, Public School, Sidewalks
Location
- Region: Stoneham
Financial & listing details
- Price per square foot: $342/sqft
- Tax assessed value: $875,100
- Annual tax amount: $8,952
- Date on market: 7/23/2026
- Total actual rent: 0
- Road surface type: Paved
Estimated market value
Not available
Estimated sales range
Not available
Not available
Price history
| Date | Event | Price |
|---|---|---|
| 7/23/2026 | Listed for sale | $1,200,000$342/sqft |
Source: MLS PIN #73554169 Report a problem | ||
Public tax history
Tax history is unavailable.
Monthly payment
Est. payment
Payment breakdown
Explore the cost of this home by adjusting the details. Changes won't be saved.Climate risks
Neighborhood: 02180
Nearby schools
GreatSchools rating
- 8/10SouthGrades: K-4Distance: 0.1 mi
- 6/10Stoneham Middle SchoolGrades: 5-8Distance: 0.9 mi
- 7/10Stoneham High SchoolGrades: 9-12Distance: 0.6 mi
Schools provided by the listing agent
- Elementary: South Elementary
- Middle: Stoneham Central Middle
- High: Stoneham High School
Source: MLS PIN. This data may not be complete. We recommend contacting the local school district to confirm school assignments for this home.
- $786,2004 bd3 ba1.7k sqft532 Main St, Stoneham, MA 02180Off Market
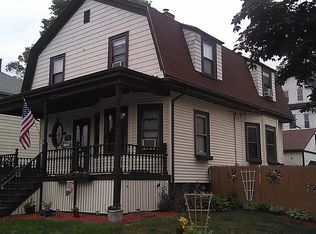
- $544,3003 bd1 ba1.3k sqft530 Main St, Stoneham, MA 02180Off Market
- $806,9003 bd3 ba1.5k sqft27 Middlesex Rd, Stoneham, MA 02180Off Market
- $717,9003 bd1 ba1.4k sqft35 Middlesex Rd, Stoneham, MA 02180Off Market
- $613,7004 bd1 ba1.2k sqft528 Main St, Stoneham, MA 02180Off Market
- $711,8003 bd1 ba1.9k sqft1 Peabody Rd, Stoneham, MA 02180Off Market
- $678,3002 bd1 ba1.5k sqft23 Middlesex Rd, Stoneham, MA 02180Off Market
- $826,3004 bd2 ba1.8k sqft5 Peabody Rd, Stoneham, MA 02180Off Market
A local agent can set up tours, give advice and negotiate with sellers.
Similar homes
- $1,050,0004 bd3 ba2.4k sqft59 Norval Ave, Stoneham, MA 02180For Sale
 MLS ID #73553900, Robert Daniels, Anderson Realty Partners. MLS PIN
 - $1,099,0005 bd3 ba2.8k sqft257 Cross St, Winchester, MA 01890For Sale
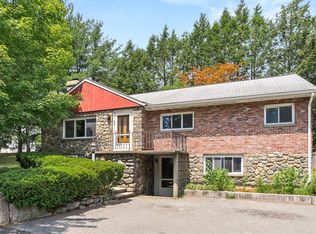 MLS ID #73553083, Kim Covino & Co. Team, Compass. MLS PIN
 - $1,239,0004 bd3 ba3k sqft193 Park St, Stoneham, MA 02180For Sale
 MLS ID #73493320, Waypoint Realty Group, Coldwell Banker Realty - Boston. MLS PIN
 - $940,0005 bd3 ba2.6k sqft33 High St, Stoneham, MA 02180For Sale
 MLS ID #73551789, Mission Impossible Team, United Brokers. MLS PIN
 - $1,069,0006 bd3 ba2.9k sqft28 Washington St, Stoneham, MA 02180For SaleMLS ID #73510475, Adam Cutter, Massachusetts Bay Realty Advisors, LLC. MLS PIN
- $1,200,0005 bd4 ba3.1k sqft105 Whitman Ave, Melrose, MA 02176For SaleMLS ID #73552842, Lesley Smith, Barrett Sotheby's International Realty. MLS PIN
- $1,199,0004 bd2 ba2.3k sqft31 Morrison Ave, Stoneham, MA 02180For SaleMLS ID #73545439, Nikki Martin Team, Compass. MLS PIN
- $1,150,0004 bd3 ba2.3k sqft11 Williams Cir, Winchester, MA 01890For SaleMLS ID #73554139, Anne Spry, Barrett Sotheby's International Realty. MLS PIN
- $1,349,0006 bd3 ba3.5k sqft629 Franklin St, Melrose, MA 02176For SaleMLS ID #73543191, David Conte, USA Realty Associates. MLS PIN
- $1,199,9006 bd7 ba4.3k sqft7 Prospect St, Woburn, MA 01801For SaleMLS ID #73550511, Paul A. Conti, Paul Conti Real Estate. MLS PIN
- $1,499,0004 bd3 ba3.5k sqft1 Toms Way, Stoneham, MA 02180For SaleMLS ID #73539800, Mary Kelly, Century 21 Property Central Inc.. MLS PIN
- $939,0004 bd3 ba1.9k sqft6 Everett St, Stoneham, MA 02180For SaleMLS ID #73471924, Adriana Scholz, Lamacchia Realty, Inc.. MLS PIN
- $1,199,0006 bd3 ba2.3k sqft84-86 Wentworth St, Malden, MA 02148For SaleMLS ID #73545426, Weidong Li, WINN Real Estate & Consulting. MLS PIN
- $919,0006 bd2 ba2.4k sqft36-38 Wentworth St, Malden, MA 02148For SaleMLS ID #73553215, Diane Pham, Ocean Luxury Real Estate. MLS PIN
- $1,224,9005 bd3 ba2.8k sqft52 Pleasant St, Woburn, MA 01801For SaleMLS ID #73527002, Eileen Doherty, Lamacchia Realty, Inc.. MLS PIN
- $1,550,0005 bd4 ba4.1k sqft4 Martin Louis Way, Stoneham, MA 02180For SaleMLS ID #73548088, Paul Murphy, Coldwell Banker Realty - Worcester. MLS PIN
- $--6 bd3 ba2.6k sqft60-62 Montrose Ave, Wakefield, MA 01880AuctionAuction.com 1
- $1,200,0007 bd4 ba2.7k sqft29 Wyoming Ave, Malden, MA 02148For Sale By Owner
- $1,450,0006 bd3 ba3.7k sqft124 Forest St, Medford, MA 02155For SaleMLS ID #73547016, Jason Pan, Midtown Properties, Inc.. MLS PIN
- $1,000,0003 bd3 ba2.2k sqft64 Cleveland St, Melrose, MA 02176For SaleMLS ID #73549691, Alexander Zedros, Harbor View Real Estate Corp.. MLS PIN
