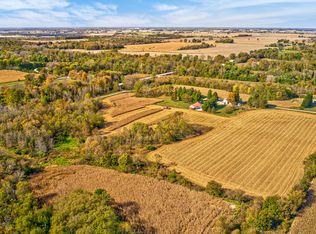
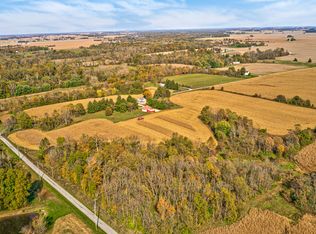
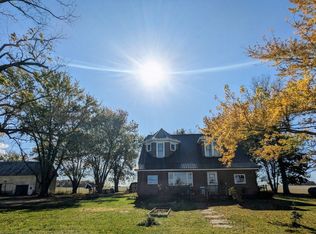
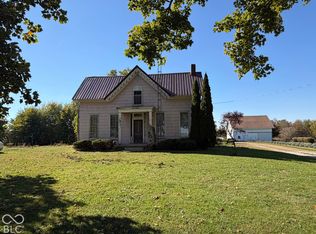
This is for 8.161 acres. Escape the hustle and bustle of city life and discover the charm of country living in Arlington, Indiana! This inviting 3-bedroom, 2-bath farmhouse offers endless possibilities to create the mini farm of your dreams. Imagine peaceful mornings with coffee overlooking the countryside, afternoons tending your garden, and evenings enjoying breathtaking sunsets. Whether you envision raising chickens, growing your own vegetables, or simply embracing a slower pace of life, this property offers the perfect opportunity. With its rural charm, character, and room to make it your own, this farmhouse is ready for its next chapter. Your country escape awaits! This is where peaceful country living meets remarkable history. Surrounded by scenic countryside, the property features a distinctive octagonal barn associated with the Manila World's Fair. Rich in character and heritage, this unique property offers a rare opportunity to own a piece of history. was originally an exhibition pavilion at the Manilla World's Fair, a local agricultural fair held during the late 1800's. The pavilion displayed agricultural products. After the fair ended, it was relocated to a farm along the Posey-Walker Township line in Rush County. The Indiana Historical Society documents the structure at 8875 W Base Road. The property features a one car garage and a gazebo. The porch is for those evenings after a long day with your favorite beverage or an early Sunday morning with the newspaper and your coffee. Come visit the coffee is on. Buyer to verify room sizes. Lots 1 & 3 are listed as land. You do have the option to buy at $16,000 per acre.
Active
$199,000
2-8875 W Base Rd, Arlington, IN 46104
3beds
1,792sqft
Residential, Single Family Residence
Built in 1903
8.16 Acres Lot
$-- Zestimate®
$111/sqft
$-- HOA
What's special
One car garageSurrounded by scenic countryside
- 18 hours
- 66
- 19
Zillow last checked:
Listing updated:
Listed by:
Susan Schneider Forrest suzsforrest@gmail.com,
United Real Estate Indpls
Source: MIBOR as distributed by MLS GRID,MLS#: 22134644
Facts & features
Interior
Bedrooms & bathrooms
- Bedrooms: 3
- Bathrooms: 2
- Full bathrooms: 1
- 1/2 bathrooms: 1
- Main level bathrooms: 1
- Main level bedrooms: 1
Primary bedroom
- Level: Main
- Area: 168 Square Feet
- Dimensions: 12 x 14
Bedroom 2
- Level: Upper
- Area: 144 Square Feet
- Dimensions: 12 X 12
Bedroom 3
- Level: Upper
- Area: 144 Square Feet
- Dimensions: 12 X 12
Bonus room
- Level: Upper
- Area: 144 Square Feet
- Dimensions: 12 X 12
Dining room
- Level: Main
- Area: 144 Square Feet
- Dimensions: 12 x 12
Kitchen
- Level: Main
- Area: 108 Square Feet
- Dimensions: 9 x 12
Laundry
- Features: Other
- Level: Main
- Area: 30 Square Feet
- Dimensions: 5 x 6
Living room
- Level: Main
- Area: 192 Square Feet
- Dimensions: 12 x 16
Heating
- Electric
Cooling
- Central Air
Appliances
- Included: Dryer, Microwave, Gas Oven, Refrigerator, Washer, Water Heater
Features
- Attic Access, Built-in Features, Cathedral Ceiling(s), Eat-in Kitchen
- Windows: Wood Work Stained
- Basement: Cellar
- Attic: Access Only
- Number of fireplaces: 1
- Fireplace features: Free Standing, Masonry, Living Room
Interior area
- Total structure area: 1,792
- Total interior livable area: 1,792 sqft
- Finished area below ground: 0
Property
Parking
- Total spaces: 1
- Parking features: Detached
- Garage spaces: 1
Features
- Levels: One and One Half
- Stories: 1
- Patio & porch: Covered, Porch, Wrap Around
Lot
- Size: 8.16 Acres
- Features: Mature Trees
Details
- Additional structures: Gazebo
- Parcel number: 700902100001000014
- Horse amenities: None
Construction
Type & style
- Home type: SingleFamily
- Architectural style: Farmhouse
- Property subtype: Residential, Single Family Residence
Materials
- Brick, Wood Siding
- Foundation: Block, Brick/Mortar, Cellar, Partial
Condition
- New construction: No
- Year built: 1903
Utilities & green energy
- Sewer: Septic Tank
- Water: Well, Private
- Utilities for property: Electricity Connected
Community & HOA
Community
- Subdivision: Swisher Minor
HOA
- Has HOA: No
Location
- Region: Arlington
Financial & listing details
- Price per square foot: $111/sqft
- Annual tax amount: $1,350
- Date on market: 11/5/2026
- Cumulative days on market: 2 days
- Electric utility on property: Yes
Estimated market value
Not available
Estimated sales range
Not available
Not available
Price history
| Date | Event | Price |
|---|---|---|
| 11/5/2026 | Listed for sale | $199,000$111/sqft |
Source:  MIBOR as distributed by MLS GRID #22134644 Report a problem | ||
Public tax history
Tax history is unavailable.
Monthly payment
Est. payment
Payment breakdown
Explore the cost of this home by adjusting the details. Changes won't be saved.Climate risks
Neighborhood: 46104
Similar homes
- $189,9004 bd1 ba2.2k sqft2379 W 600 S, Rushville, IN 46173Active
 MLS ID #22135111, April Zunun, Snyder Strategy Realty, Inc.. MIBOR as distributed by MLS GRID
- $204,5004 bd1 ba1.8k sqft548 Eastern Ave, Shelbyville, IN 46176Active
 MLS ID #22135098, Ryan Thomas, Vision One Real Estate. MIBOR as distributed by MLS GRID
- $179,9003 bd1 ba1.8k sqft6769 N 150 W, Rushville, IN 46173Active
 MLS ID #22133233, Timothy Yazel, Yazel Group Real Estate Sales. MIBOR as distributed by MLS GRID
- $--3 bd1 ba1.3k sqft701 Indiana Ave, Shelbyville, IN 46176AuctionAuction.com 2
