ATTENTION BUYERS looking for ONE LEVEL LIVING in a premier Metro-west Boston town: Abbey Road is a luxury 55+ SHERBORN townhouse neighborhood that's PERFECTLY SITED & EXPERTLY BUILT! These 18 individually designed homes offer a peaceful setting w/gorgeous common area to foster a close knit community w/in walking distance to the town center. #2 Abbey is MOVE-IN READY, LIKE NEW & offers ideal 1st FLOOR LIVING w/attached garage & 1st floor primary bedroom suite, W/D & light filled kitchen/dining/living open concept GREAT ROOM w/gas fireplace & access to PRIVATE PATIO! The primary suite includes an expansive walk-in closet & spa like bath w/double vanity. 2nd flr includes an additional bedroom, full bath, ample closet space plus a large loft w/balcony offering flexible space for a variety of uses. Enjoy MAINTENANCE FREE LIVING in idyllic Sherborn w/an active COA, multiple places of worship, newly renovated library, sidewalks & extensive trail network all w/in walking distance to The Abbey!
For sale
$849,000
2 Abbey Rd Unit 2, Sherborn, MA 01770
2beds
2,218sqft
:
Get pre-qualified$6,599/mo
Condominium, Townhouse
Built in 2017
-- sqft lot
$-- Zestimate®
$383/sqft
$792/mo HOA
What's special
Gas fireplaceAttached garageAccess to private patioAmple closet spaceExpansive walk-in closet
- 12 days |
- 410 |
- 11 |
Zillow last checked:
Listing updated:
Listed by:
Laura Mastrobuono 508-423-5980,
Compass 781-365-9954
Source: MLS PIN,MLS#: 73548689
Facts & features
Interior
Bedrooms & bathrooms
- Bedrooms: 2
- Bathrooms: 3
- Full bathrooms: 2
- 1/2 bathrooms: 1
- Main level bedrooms: 1
Primary bedroom
- Features: Bathroom - Full, Walk-In Closet(s), Closet/Cabinets - Custom Built, Flooring - Hardwood, Recessed Lighting
- Level: Main,First
Bedroom 2
- Features: Walk-In Closet(s), Recessed Lighting
- Level: Second
Primary bathroom
- Features: Yes
Bathroom 1
- Features: Bathroom - Half, Flooring - Stone/Ceramic Tile
- Level: First
Bathroom 2
- Features: Bathroom - Full, Bathroom - Double Vanity/Sink, Bathroom - Tiled With Shower Stall
- Level: First
Bathroom 3
- Features: Bathroom - Full, Bathroom - Tiled With Tub & Shower, Flooring - Stone/Ceramic Tile
- Level: Second
Dining room
- Features: Flooring - Hardwood, Open Floorplan, Recessed Lighting
- Level: First
Kitchen
- Features: Flooring - Hardwood, Pantry, Countertops - Stone/Granite/Solid, Open Floorplan, Recessed Lighting, Stainless Steel Appliances, Gas Stove, Peninsula
- Level: First
Living room
- Features: Flooring - Hardwood, Exterior Access, Open Floorplan, Recessed Lighting
- Level: First
Heating
- Central, Natural Gas
Cooling
- Central Air
Appliances
- Included: Range, Dishwasher, Microwave, Refrigerator, Washer, Dryer
- Laundry: Washer Hookup, First Floor, In Unit
Features
- Loft
- Flooring: Tile, Carpet, Hardwood, Flooring - Wall to Wall Carpet
- Has basement: No
- Number of fireplaces: 1
- Fireplace features: Living Room
Interior area
- Total structure area: 2,218
- Total interior livable area: 2,218 sqft
- Finished area above ground: 2,218
- Finished area below ground: 0
Property
Parking
- Total spaces: 2
- Parking features: Attached, Garage Door Opener, Storage, Off Street, Deeded, Guest, Exclusive Parking
- Attached garage spaces: 1
- Uncovered spaces: 1
Features
- Patio & porch: Porch, Patio
- Exterior features: Balcony / Deck, Porch, Patio, Professional Landscaping
- Waterfront features: Lake/Pond, Beach Ownership(Public)
Details
- Parcel number: 5050515
- Zoning: EA
Construction
Type & style
- Home type: Townhouse
- Property subtype: Condominium, Townhouse
- Attached to another structure: Yes
Condition
- Year built: 2017
Utilities & green energy
- Electric: Circuit Breakers
- Sewer: Private Sewer
- Water: Private, Shared Well
- Utilities for property: for Gas Range, Washer Hookup
Community & HOA
Community
- Features: Shopping, Tennis Court(s), Walk/Jog Trails, Stable(s), Golf, Medical Facility, Bike Path, Conservation Area, Highway Access, House of Worship, Public School, T-Station
HOA
- Services included: Water, Sewer, Insurance, Maintenance Structure, Road Maintenance, Maintenance Grounds, Snow Removal
- HOA fee: $792 monthly
Location
- Region: Sherborn
Financial & listing details
- Price per square foot: $383/sqft
- Tax assessed value: $869,400
- Annual tax amount: $14,415
- Date on market: 7/13/2026
Estimated market value
Not available
Estimated sales range
Not available
$4,274/mo
Price history
| Date | Event | Price |
|---|---|---|
| 7/13/2026 | Listed for sale | $849,000-3%$383/sqft |
Source: MLS PIN #73548689 Report a problem | ||
| 7/13/2026 | Listing removed | $875,000$394/sqft |
Source: MLS PIN #73536945 Report a problem | ||
| 6/23/2026 | Price change | $875,000-2.7%$394/sqft |
Source: MLS PIN #73536945 Report a problem | ||
| 6/16/2026 | Listed for sale | $899,000$405/sqft |
Source: MLS PIN #73536945 Report a problem | ||
Public tax history
Tax history is unavailable.
Monthly payment
Est. payment
Payment breakdown
Explore the cost of this home by adjusting the details. Changes won't be saved.Climate risks
Neighborhood: 01770
Nearby schools
GreatSchools rating
- 9/10Pine Hill Elementary SchoolGrades: PK-5Distance: 0.5 mi
- 9/10Dover-Sherborn Regional Middle SchoolGrades: 6-8Distance: 2.9 mi
- 10/10Dover-Sherborn Regional High SchoolGrades: 9-12Distance: 2.9 mi
Schools provided by the listing agent
- Elementary: Pine Hill
- Middle: Dover Sherborn
- High: Dover Sherborn
Source: MLS PIN. This data may not be complete. We recommend contacting the local school district to confirm school assignments for this home.
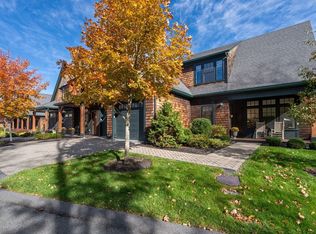
- $925,0002 bd3 ba1.9k sqft1 Abbey Rd #1, Sherborn, MA 01770Sold
- $5,230,9004 bd1 ba4.7k sqft2 N Main St, Sherborn, MA 01770Off Market
- $--2 bd3 ba1.9k sqft17 Abbey Rd UNIT 17, Sherborn, MA 01770Off Market
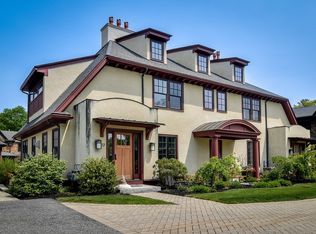
- $535,0002 bd2 ba1.1k sqft6 Leland Dr #6, Sherborn, MA 01770Sold
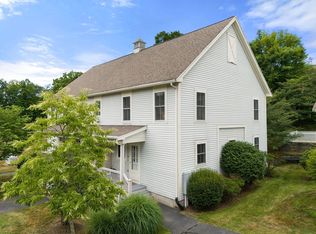
- $900,0002 bd3 ba2.1k sqft14 Abbey Rd #14, Sherborn, MA 01770Sold
- $--2 bd3 ba2k sqft15 Abbey Rd #15, Sherborn, MA 01770Off Market
- $850,0002 bd3 ba2k sqft3 Abbey Rd UNIT 3, Sherborn, MA 01770Sold
- $1,382,5002 bd2 ba2.8k sqft16 Abbey Rd, Sherborn, MA 01770Off Market
A local agent can set up tours, give advice and negotiate with sellers.
Similar homes
- $875,0002 bd3 ba2.4k sqftThe Fields At Sherborn, Sherborn, MA 01770For Sale
 MLS ID #73541815, Maryann Clancy, Berkshire Hathaway HomeServices Commonwealth Real Estate. MLS PIN
 - $1,075,0003 bd3 ba2.5k sqftMeadows Edge, Sherborn, MA 01770For Sale
 MLS ID #73538838, Team Coyle, Compass. MLS PIN
 - $825,0002 bd3 ba1.8k sqftMontage At Danforth Green, Framingham, MA 01701For Sale
 MLS ID #73538573, Diane Paolini, Coldwell Banker Realty - Sudbury. MLS PIN
 - $1,075,0003 bd3 ba2.5k sqft14 Millstone Dr, Sherborn, MA 01770For SaleMLS ID #73538825, Team Coyle, Compass. MLS PIN
- $725,0003 bd3 ba1.9k sqft228-230 Norfolk Street Holliston Condo, Holliston, MA 01746For SaleMLS ID #73510333, Vesta Group, Vesta Real Estate Group, Inc.. MLS PIN
- $849,9003 bd2 ba1.1k sqft10 Mayflower Path, Wayland, MA 01778For SaleMLS ID #73547813, Michael Giovangelo, Better Living Real Estate, LLC. MLS PIN
- $665,0002 bd3 ba1.8k sqftStoneridge Village, Wayland, MA 01778For SaleMLS ID #73554637, Beyond Boston Properties Group, Compass. MLS PIN
- $819,0002 bd3 ba1.1k sqft19 Eliot St #2, Natick, MA 01760For SaleMLS ID #73535872, Renee Legendre, Lamacchia Realty, Inc.. MLS PIN
- $720,0003 bd3 ba1.8k sqftClark Hill Village, Framingham, MA 01702For SaleMLS ID #73535001, Ann Atamian, Gibson Sotheby's International Realty. MLS PIN
- $859,0002 bd2 ba1.7k sqftNahanton Woods, Newton, MA 02459For SaleMLS ID #73529571, CJ Lee, Redfin Corp.. MLS PIN
- $759,0003 bd3 ba1.7k sqft38 Armandine St #1, Boston, MA 02124For SaleMLS ID #73553650, Property Cousins, Serhant. MLS PIN
- $799,9003 bd4 ba1.6k sqftTerraces Condominium, Waltham, MA 02452For SaleMLS ID #73553607, Lori Orchanian, Coldwell Banker Realty - Belmont. MLS PIN
- $749,9002 bd3 ba2.5k sqftCain's Crossing, Southborough, MA 01772For SaleMLS ID #73530047, Muneeza Realty Group, Keller Williams Pinnacle MetroWest. MLS PIN
- $699,9992 bd3 ba2.4k sqftRidgeway Condominium, Northbridge, MA 01534For SaleMLS ID #73553221, Shelly A. Armstrong, Redfin Corp.. MLS PIN
- $899,0003 bd3 ba2.8k sqft153 Pratts Mill Rd, Sudbury, MA 01776For SaleMLS ID #73538425, Mizner + Montero, Gibson Sotheby's International Realty. MLS PIN
- $809,0003 bd3 ba2.2k sqft122 Milton St #122, Dedham, MA 02026For SaleMLS ID #73516774, Stephen Shaw, Boston Property Group INC. MLS PIN
- $795,0002 bd4 ba2.3k sqftLenox Village, Norwood, MA 02062For SaleMLS ID #73518521, Sumana Veerabhadrappa, Coldwell Banker Realty - Sharon. MLS PIN
- $575,0002 bd3 ba2.2k sqftVillages Of Westerly, Ashland, MA 01721For SaleMLS ID #73532791, Lisa Paulette, Coldwell Banker Realty - Framingham. MLS PIN
- $949,0002 bd3 ba1.6k sqft52 Tilden Commons Dr #52, Quincy, MA 02171For SaleMLS ID #73553916, Austin Partain, William Raveis R.E. & Home Services. MLS PIN
- $869,0002 bd4 ba2.6k sqftStonebrook Village, Southborough, MA 01772For SaleMLS ID #73496113, William Fitzpatrick, Wellesley Real Estate, LLC. MLS PIN
