A home of timeless distinction. Tastefully updated while preserving its classic appeal, this exceptional 3-bedroom, 1.5-bath New Hartford home offers refined living both inside and out. Inside, a stunning white kitchen and dining area anchor the home, gleaming hardwoods offer beauty and practicality, and 2 gas fireplaces provide cozy warmth. An expansive screened porch, oversized deck, new driveway, and nearly half-acre fenced-in yard create an inviting outdoor oasis. Completing the property is an attached garage and mudroom with a finished second-floor office—an ideal work from home space or studio. Everything at 2 Allen Rd. has been thoughtfully curated to offer comfort, elegance, and versatility. This is a home you'll be proud to call your own.
Pending
$399,900
2 Allen Rd, Utica, NY 13501
3beds
1,950sqft
Single Family Residence
Built in 1937
0.45 Acres Lot
$402,200 Zestimate®
$205/sqft
$-- HOA
What's special
Finished second-floor officeOversized deckAttached garageGleaming hardwoodsExpansive screened porchDining areaNew driveway
- 46 days
- 234
- 6
Zillow last checked:
Listing updated:
Listed by:
Coldwell Banker Faith Properties R 315-339-2222,
Amanda Reinfelds 315-404-9154
Source: NYSAMLSs,MLS#: S1703949 Originating MLS: Mohawk Valley
Originating MLS: Mohawk ValleyFacts & features
Interior
Bedrooms & bathrooms
- Bedrooms: 3
- Bathrooms: 2
- Full bathrooms: 1
- 1/2 bathrooms: 1
- Main level bathrooms: 1
Bedroom 1
- Level: Second
Bedroom 2
- Level: Second
Bedroom 3
- Level: Second
Basement
- Level: Basement
Dining room
- Level: First
Family room
- Level: First
Kitchen
- Level: First
Laundry
- Level: Basement
Living room
- Level: First
Other
- Level: Second
Heating
- Electric, Gas, Baseboard, Forced Air
Cooling
- Central Air
Appliances
- Included: Dryer, Dishwasher, Electric Oven, Electric Range, Disposal, Gas Water Heater, Microwave, Refrigerator, Washer
- Laundry: In Basement
Features
- Entrance Foyer, Separate/Formal Living Room, Home Office, Pantry, Sliding Glass Door(s)
- Flooring: Hardwood, Other, See Remarks, Tile, Varies
- Doors: Sliding Doors
- Windows: Thermal Windows
- Basement: Full
- Number of fireplaces: 2
Interior area
- Total structure area: 1,950
- Total interior livable area: 1,950 sqft
Video & virtual tour
Property
Parking
- Total spaces: 2
- Parking features: Attached, Garage, Garage Door Opener
- Attached garage spaces: 2
Features
- Levels: Two
- Stories: 2
- Patio & porch: Deck, Porch, Screened
- Exterior features: Blacktop Driveway, Deck, Fully Fenced, Porch
- Fencing: Full
Lot
- Size: 0.45 Acres
- Dimensions: 130 x 152
- Features: Near Public Transit, Rectangular, Rectangular Lot, Residential Lot
Details
- Additional structures: Shed(s), Storage
- Parcel number: 329.020732
- Special conditions: Standard
Construction
Type & style
- Home type: SingleFamily
- Architectural style: Cape Cod,Historic/Antique
- Property subtype: Single Family Residence
Materials
- Brick, Spray Foam Insulation, Vinyl Siding
- Foundation: Block
- Roof: Asphalt,Shingle
Condition
- Resale
- Year built: 1937
Utilities & green energy
- Electric: Circuit Breakers
- Sewer: Connected
- Water: Connected, Public
- Utilities for property: Electricity Connected, Sewer Connected, Water Connected
Community & HOA
Location
- Region: Utica
Financial & listing details
- Price per square foot: $205/sqft
- Tax assessed value: $125,000
- Annual tax amount: $6,195
- Date on market: 8/2/2026
- Cumulative days on market: 41 days
- Listing terms: Cash,Conventional,FHA,VA Loan
Estimated market value
$402,200
$382,000 - $422,000
$2,019/mo
Price history
| Date | Event | Price |
|---|---|---|
| 8/13/2026 | Pending sale | $399,900$205/sqft |
Source:  NYSAMLSs #S1703949 Report a problem NYSAMLSs #S1703949 Report a problem | ||
| 8/3/2026 | Listed for sale | $399,900+23.4%$205/sqft |
Source: NYSAMLSs #S1703949 Report a problem | ||
| 2/26/2021 | Sold | $324,000$166/sqft |
Source: NYSAMLSs #S1311286 Report a problem | ||
Public tax history
Tax history is unavailable.
Monthly payment
Climate risks
Neighborhood: 13501
Nearby schools
Schools provided by the listing agent
- District: New Hartford
Source: NYSAMLSs. This data may not be complete. We recommend contacting the local school district to confirm school assignments for this home.
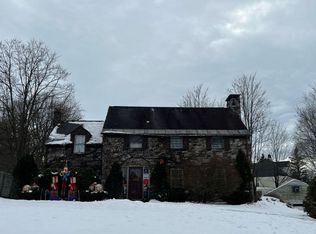
Similar homes
- $349,0006 bd3 ba2.3k sqft2645 Dunham Rd, Utica, NY 13501For Sale
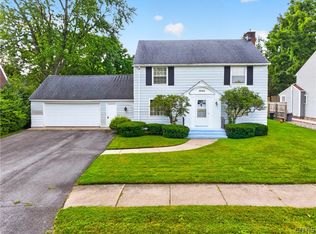
 MLS ID #S1705251, Paul F. Sacco, Listing by: Acropolis Realty Group LLC. NYSAMLSs
 - $389,0004 bd3 ba2.6k sqft25 Hollister Ave, Utica, NY 13501For Sale
 MLS ID #S1701489, David L. Brough, Listing by: The Property Shop. NYSAMLSs
 - $324,0003 bd2 ba1.7k sqft5 Robin Rd, Utica, NY 13501For Sale
 MLS ID #S1700824, Paul F. Sacco, Listing by: Acropolis Realty Group LLC. NYSAMLSs
 - $299,0004 bd2 ba2.2k sqft12 Windsor Ter, Utica, NY 13501For Sale
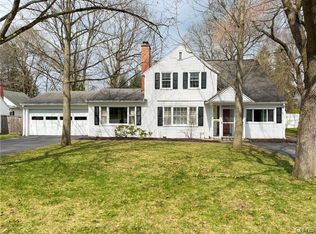 MLS ID #S1673919, John C. Brown, Listing by: Coldwell Banker Faith Properties. NYSAMLSs
 - $349,0005 bd2 ba2.3k sqft2505 Genesee St, Utica, NY 13501For SaleMLS ID #S1672747, Alen Zekic, Listing by: Assist2Sell Buyers & Sellers 1st Choice. NYSAMLSs
- $280,0003 bd2 ba1.4k sqft2656 Oneida St, Utica, NY 13501For SaleMLS ID #S1704184, Alicia Collver, Listing by: Coldwell Banker Faith Properties. NYSAMLSs
- $399,9004 bd2 ba2.6k sqft78 Taber Rd, New Hartford, NY 13413For SaleMLS ID #S1703888, John C. Brown, Listing by: Coldwell Banker Faith Properties. NYSAMLSs
- $349,9003 bd2 ba1.5k sqft9585 Roberts Rd, Sauquoit, NY 13456For SaleMLS ID #S1698773, Nicole Bartolomie-Nucci, Listing by: Hunt Real Estate Era Cl. NYSAMLSs
- $339,9004 bd3 ba2.4k sqft702 Parkway E, Utica, NY 13501For SaleMLS ID #S1693583, Joelle Sebastian-Dean, Listing by: Coldwell Banker Faith Properties. NYSAMLSs
- $299,0004 bd3 ba1.6k sqft1606 Harrison Ave, Utica, NY 13501For SaleMLS ID #S1713295, Joseph H. Keyes, Listing by: Brockway-Carpenter Real Estate LLC. NYSAMLSs
- $277,9904 bd2 ba2.2k sqft1516 Mohawk St, Utica, NY 13501For SaleMLS ID #S1699974, JoAnne Suppa, Listing by: River Hills Properties LLC Barn. NYSAMLSs
- $219,9004 bd4 ba1.8k sqft25 Prospect St, Utica, NY 13501For SaleMLS ID #S1709133, Mikhail Polkhovskiy, Listing by: Home Pro Realty. NYSAMLSs
- $345,0003 bd2 ba1.7k sqft22 Lyndon Rd, Whitesboro, NY 13492For SaleMLS ID #S1711092, Tara VanCauwenberge, Listing by: Coldwell Banker Faith Properties. NYSAMLSs
- $360,0004 bd3 ba1.5k sqft26 Kellogg St, Clinton, NY 13323For SaleMLS ID #S1703481, Joseph A. McHarris, Listing by: Coldwell Banker Sexton Real Estate. NYSAMLSs
- $259,0005 bd2 ba2.3k sqft2240 Welsh Bush Rd, Utica, NY 13501For SaleMLS ID #S1707922, Louis DeMichele Jr., Listing by: eXp Realty. NYSAMLSs
- $219,0003 bd2 ba1.1k sqft1006 Ontario St, Utica, NY 13501For SaleMLS ID #S1711290, William R. Bradley, Listing by: Bradley and Bradley Real Estate. NYSAMLSs
- $439,5004 bd2 ba1.9k sqft2831 Oneida St, Sauquoit, NY 13456For SaleMLS ID #S1705213, Mary B. Combs, Listing by: Coldwell Banker Sexton Real Estate. NYSAMLSs
- $329,9003 bd2 ba1.1k sqft5732 Walker Rd, Deerfield, NY 13502For SaleMLS ID #S1710996, John Sageer, Listing by: River Hills Properties LLC Barn. NYSAMLSs
- $554,9004 bd4 ba2.1k sqft546 Bretts Way, Whitesboro, NY 13492For SaleMLS ID #S1714939, Barbara Owens, Listing by: Hunt Real Estate Era Cl. NYSAMLSs
- $449,9004 bd3 ba2.2k sqft6349 Trenton Rd, Utica, NY 13502For SaleMLS ID #S1692377, James Brockway, Listing by: Brockway-Carpenter Real Estate LLC. NYSAMLSs
