Welcome home to this beautifully maintained Cape Cod, this home is filled with natural light, the inviting living room features a stunning bay window and a brick fireplace flanked by built-in shelving, creating a warm and welcoming focal point. The kitchen offers handcrafted cabinetry, stone counter tops. Refinished hardwood floors add warmth and timeless character throughout the first floor. The finished basement features a one-of-a-kind family room with classic knotty pine walls, a bar, exposed brick accents, and a brick hearth ready for wood stove, a fun cozy space for game nights or relaxing. Home offers an 11 year old roof, 6 year old furnace and hot water tank. Step outside and enjoy the rear covered porch, enclosed breezeway, and a garden shed. Home is in beautiful condition and truly move in ready. Don't miss the opportunity to own this charming Cape Cod that has timeless character! Some photos have been virtually staged.
Pending
$319,000
2 Arden Road, Schenectady, NY 12302
4beds
1,428sqft
Single Family Residence, Residential
Built in 1945
0.28 Acres Lot
$330,300 Zestimate®
$223/sqft
$-- HOA
What's special
Stunning bay windowExposed brick accentsFinished basementRear covered porchGarden shedFilled with natural lightRefinished hardwood floors
- 44 days
- 152
- 3
Likely to sell faster than
Zillow last checked:
Listing updated:
Listed by:
Howard Hanna Capital Inc 518-371-4500,
Sharon Fronk 518-225-2878
Source: Global MLS,MLS#: 202622898
Facts & features
Interior
Bedrooms & bathrooms
- Bedrooms: 4
- Bathrooms: 2
- Full bathrooms: 1
- 1/2 bathrooms: 1
Bedroom
- Level: First
Bedroom
- Level: First
Bedroom
- Level: Second
Bedroom
- Level: Second
Full bathroom
- Level: First
Half bathroom
- Level: Second
Dining room
- Level: First
Family room
- Level: Basement
Kitchen
- Level: First
Living room
- Level: First
Heating
- Hot Water, Natural Gas
Cooling
- None
Appliances
- Included: Microwave, Range, Refrigerator, Washer/Dryer
- Laundry: In Basement
Features
- High Speed Internet, Ceiling Fan(s), Walk-In Closet(s), Built-in Features, Ceramic Tile Bath, Eat-in Kitchen
- Flooring: Wood, Carpet, Ceramic Tile, Hardwood
- Doors: Storm Door(s)
- Windows: Blinds
- Basement: Finished,Walk-Out Access
- Number of fireplaces: 1
- Fireplace features: Other, Living Room
Interior area
- Total structure area: 1,428
- Total interior livable area: 1,428 sqft
- Finished area above ground: 1,428
- Finished area below ground: 500
Property
Parking
- Total spaces: 8
- Parking features: Paved, Driveway, Garage Door Opener
- Garage spaces: 1
- Has uncovered spaces: Yes
Features
- Patio & porch: Rear Porch, Covered
- Exterior features: Lighting
Lot
- Size: 0.28 Acres
- Features: Level, Landscaped
Details
- Additional structures: Shed(s), Garage(s)
- Parcel number: 422289 30.1017
- Special conditions: Standard
Construction
Type & style
- Home type: SingleFamily
- Architectural style: Cape Cod
- Property subtype: Single Family Residence, Residential
Materials
- Brick
- Roof: Asphalt
Condition
- New construction: No
- Year built: 1945
Utilities & green energy
- Electric: 150 Amp Service
- Sewer: Septic Tank
Community & HOA
Community
- Security: Smoke Detector(s), Carbon Monoxide Detector(s)
HOA
- Has HOA: No
Location
- Region: Schenectady
Financial & listing details
- Price per square foot: $223/sqft
- Tax assessed value: $287,273
- Annual tax amount: $6,071
- Date on market: 7/30/2026
Estimated market value
$330,300
$314,000 - $347,000
$2,468/mo
Price history
| Date | Event | Price |
|---|---|---|
| 8/5/2026 | Pending sale | $319,000$223/sqft |
Source:  Global MLS #202622898 Report a problem Global MLS #202622898 Report a problem | ||
| 7/30/2026 | Listed for sale | $319,000$223/sqft |
Source: Global MLS #202622898 Report a problem | ||
| 3/2/2026 | Sold | $319,000$223/sqft |
Source: Global MLS #202529468 Report a problem | ||
| 1/18/2026 | Pending sale | $319,000$223/sqft |
Source: Global MLS #202529468 Report a problem | ||
| 12/15/2025 | Price change | $319,000-6.1%$223/sqft |
Source: Global MLS #202529468 Report a problem | ||
| 11/16/2025 | Price change | $339,900-6.6%$238/sqft |
Source: Global MLS #202529468 Report a problem | ||
| 11/12/2025 | Listed for sale | $364,000$255/sqft |
Source: Global MLS #202529468 Report a problem | ||
Public tax history
| Year | Property taxes | Tax assessment |
|---|---|---|
| 2025 | -- | $158,000 |
| 2024 | -- | $158,000 |
| 2023 | -- | $158,000 |
| 2022 | -- | $158,000 |
| 2021 | -- | $158,000 |
| 2020 | -- | $158,000 |
| 2019 | -- | $158,000 |
| 2018 | -- | $158,000 |
| 2017 | $9,143 | $158,000 |
| 2016 | -- | $158,000 |
| 2015 | -- | $158,000 |
| 2014 | -- | $158,000 |
| 2013 | -- | $158,000 |
| 2012 | -- | $158,000 |
| 2011 | -- | $158,000 |
| 2010 | -- | $158,000 |
| 2009 | -- | $158,000 |
| 2008 | -- | $158,000 |
| 2007 | -- | $158,000 |
| 2006 | -- | $158,000 +66.3% |
| 2005 | -- | $95,000 |
| 2004 | -- | $95,000 |
| 2002 | -- | $95,000 |
| 2001 | -- | $95,000 |
| 2000 | -- | $95,000 |
Find assessor info on the county website
Monthly payment
Climate risks
Neighborhood: 12302
Nearby schools
Schools provided by the listing agent
- Elementary: Glen-Worden
- High: Scotia-Glenville
Source: Global MLS. This data may not be complete. We recommend contacting the local school district to confirm school assignments for this home.
Similar homes
- $319,9003 bd2 ba1.2k sqft32 Sanders Avenue, Scotia, NY 12302Active
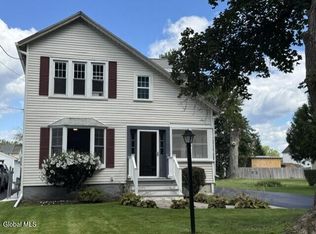 MLS ID #202625725, Thomas Marks, Listing by: Coldwell Banker Prime Properties. Global MLS
 - $299,9994 bd2 ba1.4k sqft1069 Van Antwerp Road, Niskayuna, NY 12309Active
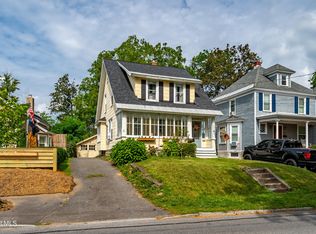 MLS ID #202625881, Daniel Reilly, Listing by: Realty One Group Key. Global MLS
 - $307,5004 bd2 ba2k sqft1317 Glenwood Boulevard, Schenectady, NY 12308Active
 MLS ID #202625839, Rick Albanese, Listing by: Miranda Real Estate Group Inc. Global MLS
 - $290,0003 bd2 ba1.3k sqft20 Halcyon Street, Scotia, NY 12302Active
 MLS ID #202623039, Rachel Kusaywa, Listing by: KW Platform. Global MLS
