Skip main navigation
Active
  • $537,000

    2 Armstrong Dr, Jefferson Twp., NJ 07438

    3beds
    --sqft
    : 
    $4,098/mo
    Get pre-qualified
    Single Family Residence
    Built in 1964
    10,018 Square Feet Lot
    $-- Zestimate®
    $--/sqft
    $-- HOA

    What's special

    Cozy gas fireplaceSecond gas fireplaceOpen kitchenBrand-new bosch dishwasherSamsung refrigeratorPrivate sanctuaryWarm hardwood floors
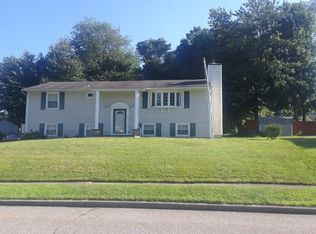

    Welcome home to Oak Ridge's desirable White Rock neighborhood! This beautifully appointed 3 BR, 1.5 BA Ranch offers a seamless open-concept layout for effortless modern living. Warm hardwood floors flow throughout the home, uniting the open kitchen, dining area, and family room highlighted by cathedral ceilings, soaring skylights, rich natural light, and a cozy gas fireplace. A separate formal living room features a second gas fireplace, offering additional space to relax. At the heart of the home, the chef-inspired kitchen boasts a high-end Viking stove alongside a brand-new Bosch dishwasher and Samsung refrigerator. Step out onto an expansive deck overlooking meticulously landscaped, lush grounds for your own private sanctuary. Enjoy low-maintenance single-level living minutes from Lake Hopatcong, local hiking, Berkshire Valley Golf Course, and convenient shopping. Welcome to a turn-key gem you do not want to miss!
    1 day
    248
    20

    Zillow last checked:

    Listing updated:

    Listed by:

    Christine Van Reeth 973-696-0077,

    Keller Williams Prosperity Realty

    Source: GSMLS,MLS#: 4056952MLS Logo

      Facts & features

      Interior

      Bedrooms & bathrooms
      • Bedrooms: 3
      • Bathrooms: 2
      • Full bathrooms: 1
      • 1/2 bathrooms: 1
      Primary bedroom
      • Description: Half Bath
      Bedroom 1
      • Level: Ground
      Bedroom 2
      • Level: Ground
      Bedroom 3
      • Level: Ground
      Dining room
      • Features: Living/Dining Combo
      • Level: Ground
      Family room
      • Level: Ground
      Kitchen
      • Features: Separate Dining Area
      • Level: Ground
      Living room
      • Level: Ground
      Heating
      • 1 Unit, Baseboard - Hotwater, Natural Gas
      Cooling
      • Window Unit(s)
      Appliances
      • Included: Carbon Monoxide Detector, Electric Cooktop, Dishwasher, Dryer, Kitchen Exhaust Fan, Refrigerator, Wall Oven(s) - Gas, Washer, Water Heater From Furnace, Gas Water Heater
      • Laundry: Ground Level
      Features
      • Bath Main, Bath(s) Other, Dining Room, Family Room, Kitchen, Living Room
      • Flooring: Laminate, Tile, Wood
      • Windows: Skylight(s)
      • Basement: None,Bilco-Style Door,Crawl Space
      • Number of fireplaces: 2
      • Fireplace features: Gas

      Property

      Parking
      • Total spaces: 4
      • Parking features: 2 Car Width, Attached Garage
      • Attached garage spaces: 1
      • Uncovered spaces: 4
      Features
      • Patio & porch: Deck
      • Exterior features: Curbs, Sidewalk
      Lot
      • Size: 10,018 Square Feet
      • Dimensions: 0.234 AC
      • Features: Level
      Details
      • Parcel number: 2314004490000000020000
      • Zoning description: Residential

      Construction

      Type & style
      • Home type: SingleFamily
      • Architectural style: Ranch
      • Property subtype: Single Family Residence
      Materials
      • Brick, Stone, Vinyl Siding
      • Roof: Asphalt Shingle
      Condition
      • Year built: 1964
      • Major remodel year: 2006

      Utilities & green energy

      • Gas: Gas-Natural
      • Sewer: Public Sewer
      • Water: Public
      • Utilities for property: Natural Gas Connected

      Community & HOA

      Community
      • Security: Carbon Monoxide Detector
      • Subdivision: White Rock
      Location
      • Region: Oak Ridge

      Financial & listing details

      • Tax assessed value: $326,400
      • Annual tax amount: $10,131
      • Date on market: 10/5/2026
      • Ownership type: Fee Simple

        Estimated market value

        Not available

        Estimated sales range

        Not available

        Not available

        Price history

        DateEventPrice
        10/5/2026Listed for sale$537,000
        Source: GSMLS #4056952 Report a problem
        9/26/2026Listing removed$537,000
        Source: GSMLS #4053858 Report a problem
        9/23/2026Listed for sale$537,000
        Source: GSMLS #4053858 Report a problem

        Public tax history

        YearProperty taxesTax assessment
        2026$9,881 +4.3%$326,400
        2025$9,475 $326,400
        2024$9,475 +1.9%$326,400
        2023$9,300 +2.7%$326,400
        2022$9,052 +2.1%$326,400
        2021$8,870 +4.9%$326,400
        2020$8,456 +2.5%$326,400 +3.1%
        2019$8,253 +3%$316,700 +3.8%
        2018$8,014 +3.9%$305,000 +4.7%
        2017$7,714 -2.8%$291,200 +1.3%
        2016$7,937 +4.8%$287,600 -3.3%
        2015$7,576 +4.1%$297,400 +3.5%
        2014$7,274 -0.9%$287,400 -0.2%
        2012$7,337 +2.6%$288,100 -12.9%
        2011$7,149 +0.8%$330,600
        2010$7,090 +3.5%$330,600 -14.1%
        2009$6,848 $384,700
        2008-- $384,700
        2007-- $384,700
        2006-- $384,700 +221.4%
        2005-- $119,700
        2004-- $119,700
        2003-- $119,700
        2002-- $119,700
        2001-- $119,700
        Find assessor info on the county website

        Monthly payment

        Est. payment

        Payment breakdown

        Explore the cost of this home by adjusting the details. Changes won't be saved.
        All calculations are estimates and provided by Zillow, Inc. for informational purposes only. Actual amounts may vary.
        HOA fees may include property taxes on listings classified as Co-Ops. Contact the listing agent and/or owner for fee details.
        See how much you could borrow to make a competitive offer.

        Climate risks

        Neighborhood: 07438

        Getting around

        8 / 100
        Car-Dependent
        21 / 100
        Somewhat Bikeable

        Nearby schools

        GreatSchools rating
        Schools provided by the listing agent
        • Elementary: Whiterock
        • Middle: Jefferson
        • High: Jefferson

        Source: GSMLS. This data may not be complete. We recommend contacting the local school district to confirm school assignments for this home.

        A local agent can set up tours, give advice and negotiate with sellers.

        Browse local experts