Investor Opportunity in Darby! This 3-bedroom, 1-bath end-unit townhome at 2 Ashbourne Rd offers a great opportunity for investors looking for their next value-add project. Being sold strictly AS-IS, the property provides plenty of potential for renovation and customization. The desirable end-unit location offers added privacy and additional exterior space compared to an interior unit. Whether you're looking to renovate and resell, add a rental to your portfolio, or hold for long-term investment, this property is ready for your vision. Bring your ideas and schedule a showing today! Please note : Buyer is responsible for all certifications. Seller never occupied. Neither the seller or listing agent make any representation as to the accuracy of any information contained herein. Buyer must conduct their own due diligence, verification, research and inspections and are relying solely on the results thereof. Buyer to pay all closing costs and transfer tax.
For sale
Price cut: $20K (9/1)
$119,900
2 Ashbourne Rd, Darby, PA 19023
3beds
1,200sqft
Townhouse
Built in 1950
3,485 Square Feet Lot
$-- Zestimate®
$100/sqft
$-- HOA
What's special
Desirable end-unit locationAdditional exterior spaceAdded privacy
- 50 days
- 54
- 2
Zillow last checked:
Listing updated:
Listed by:
Simran Dheer 302-513-6849,
RE/MAX Select Group 2153356900
Source: Bright MLS,MLS#: PADE2122138
Facts & features
Interior
Bedrooms & bathrooms
- Bedrooms: 3
- Bathrooms: 1
- Full bathrooms: 1
- Main level bathrooms: 1
- Main level bedrooms: 3
Basement
- Area: 0
Heating
- Other
Cooling
- Other
Appliances
- Included: Water Heater
Features
- Basement: Full
- Has fireplace: No
Interior area
- Total structure area: 1,200
- Total interior livable area: 1,200 sqft
- Finished area above ground: 1,200
- Finished area below ground: 0
Property
Parking
- Parking features: On Street
- Has uncovered spaces: Yes
Accessibility
- Accessibility features: None
Features
- Levels: Two
- Stories: 2
- Pool features: None
Lot
- Size: 3,485 Square Feet
- Dimensions: 41.90 x 90.50
Details
- Additional structures: Above Grade, Below Grade
- Parcel number: 14000000100
- Zoning: N/A
- Special conditions: Standard
Construction
Type & style
- Home type: Townhouse
- Architectural style: Traditional
- Property subtype: Townhouse
Materials
- Brick
- Foundation: Block
Condition
- New construction: No
- Year built: 1950
Utilities & green energy
- Sewer: Public Sewer
- Water: Public
Community & HOA
Community
- Subdivision: None Available
HOA
- Has HOA: No
Location
- Region: Darby
- Municipality: DARBY BORO
Financial & listing details
- Price per square foot: $100/sqft
- Tax assessed value: $66,990
- Annual tax amount: $3,838
- Date on market: 8/19/2026
- Listing agreement: Exclusive Right To Sell
- Listing terms: Cash,Private Financing Available
- Ownership: Fee Simple
Estimated market value
Not available
Estimated sales range
Not available
$1,926/mo
Price history
| Date | Event | Price |
|---|---|---|
| 10/7/2026 | Listed for sale | $119,900$100/sqft |
Source:  Bright MLS #PADE2122138 Report a problem Bright MLS #PADE2122138 Report a problem | ||
| 9/2/2026 | Pending sale | $119,900$100/sqft |
Source: Bright MLS #PADE2122138 Report a problem | ||
| 9/1/2026 | Price change | $119,900-14.3%$100/sqft |
Source: Bright MLS #PADE2122138 Report a problem | ||
| 8/19/2026 | Listed for sale | $139,900+16.6%$117/sqft |
Source: Bright MLS #PADE2122138 Report a problem | ||
| 4/23/2026 | Sold | $120,000$100/sqft |
Source: Public Record Report a problem | ||
Public tax history
| Year | Property taxes | Tax assessment |
|---|---|---|
| 2026 | $3,743 +8% | $66,990 |
| 2025 | $3,466 +4.5% | $66,990 |
| 2024 | $3,317 +6.3% | $66,990 |
| 2023 | $3,121 +2.8% | $66,990 |
| 2022 | $3,036 +2.3% | $66,990 |
| 2021 | $2,969 +827.3% | $66,990 +14.3% |
| 2020 | $320 -21.9% | $58,630 |
| 2019 | $410 -89.9% | $58,630 |
| 2018 | $4,052 +1134.1% | $58,630 |
| 2017 | $328 | $58,630 |
| 2016 | $328 | $58,630 |
| 2015 | $328 | $58,630 |
| 2014 | $328 +2.8% | $58,630 |
| 2013 | $320 +2.8% | $58,630 |
| 2012 | $311 +2.3% | $58,630 |
| 2011 | $304 | $58,630 |
| 2010 | $304 +7.5% | $58,630 |
| 2009 | $283 | $58,630 |
| 2008 | $283 +10.5% | $58,630 |
| 2007 | $256 | $58,630 |
| 2006 | $256 -2% | $58,630 |
| 2005 | $261 | $58,630 |
| 2004 | $261 +8.5% | $58,630 |
| 2003 | $240 +7.9% | $58,630 |
| 2002 | $223 | $58,630 |
| 2000 | $223 | $58,630 |
Find assessor info on the county website
Monthly payment
Est. payment
Payment breakdown
Explore the cost of this home by adjusting the details. Changes won't be saved.Climate risks
Neighborhood: 19023
Nearby schools
Schools provided by the listing agent
- District: William Penn
Source: Bright MLS. This data may not be complete. We recommend contacting the local school district to confirm school assignments for this home.
Similar homes
- $119,9003 bd1 ba1k sqft2627 S 73rd St, Philadelphia, PA 19153For Sale

 MLS ID #PAPH2670090, Ryan Lockstein, Rosedale Real Estate LLC. Bright MLS
 - $170,0003 bd3 ba1.4k sqft614 Columbia Ave, Darby, PA 19023For Sale
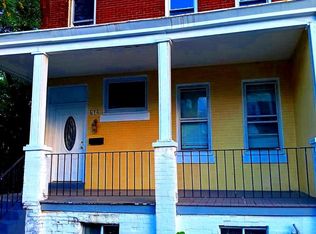 MLS ID #PADE2121372, Valerie Carty, Desmond Spencer Real Estate. Bright MLS
 - $125,0003 bd1 ba1k sqft1738 S Ruby St, Philadelphia, PA 19143For Sale
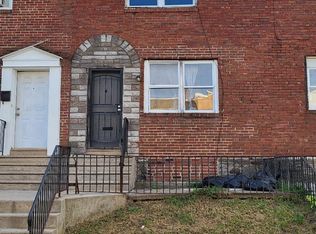 MLS ID #PAPH2668738, Jona Kessler, Tara Management Services Inc. Bright MLS
 - $120,0003 bd2 ba1.3k sqft2442 N 24th St, Philadelphia, PA 19132For Sale
 MLS ID #PAPH2663120, Ms. Zakhia Johnson, KW Empower. Bright MLS
 - $115,0003 bd1 ba1k sqft332 W 15th St, Chester, PA 19013For SaleMLS ID #PADE2118598, Mike Reyman, EXP Realty, LLC. Bright MLS
- $119,9003 bd1 ba892 sqft1903 Point Breeze Ave, Philadelphia, PA 19145For SaleMLS ID #PAPH2606902, Frederic Musilli, DJCRE Inc.. Bright MLS
- $109,9003 bd2 ba1.6k sqft2207 W Oxford St, Philadelphia, PA 19121For SaleMLS ID #PAPH2662468, Simran Dheer, RE/MAX Select Group. Bright MLS
- $135,0003 bd3 ba1.5k sqft1800 S 56th St, Philadelphia, PA 19143For SaleMLS ID #PAPH2650338, Ben Slater, RE/MAX Preferred - Newtown Square. Bright MLS
- $137,0004 bd1 ba1.4k sqft217 N 59th St, Philadelphia, PA 19139For SaleMLS ID #PAPH2653464, Ama Addo, Perfect Place Real Estate Co.. Bright MLS
- $130,0003 bd1 ba1k sqft310 W 15th St, Chester, PA 19013For SaleMLS ID #PADE2118594, Mike Reyman, EXP Realty, LLC. Bright MLS
- $115,0003 bd1 ba932 sqft1220 W 9th St, Chester, PA 19013For SaleMLS ID #PADE2122424, Marlowe Freeman, JMG Pennsylvania. Bright MLS
- $119,0003 bd1 ba1k sqft2313 N Camac St, Philadelphia, PA 19133For SaleMLS ID #PAPH2627686, David cohen, Compass RE. Bright MLS
- $140,0003 bd1 ba1.3k sqft1020 S 57th St, Philadelphia, PA 19143For SaleMLS ID #PAPH2613294, Erica DeVose, HomeSmart Realty Advisors. Bright MLS
- $129,0002 bd1 ba784 sqft1325 S Hollywood St, Philadelphia, PA 19146For SaleMLS ID #PAPH2652596, Stacey McCarthy, McCarthy Real Estate. Bright MLS
- $149,8883 bd1 ba1k sqft6062 Allman St, Philadelphia, PA 19142For SaleMLS ID #PAPH2650370, Roman Sosalski, KW Empower. Bright MLS
- $79,0003 bd1 ba1.2k sqft5026 Brown St, Philadelphia, PA 19139For SaleMLS ID #PAPH2676544, Ryan Lockstein, Rosedale Real Estate LLC. Bright MLS
- $170,0003 bd1 ba1.3k sqft214 S 2nd St, Darby, PA 19023For SaleMLS ID #PADE2101120, Mezilien St Armand, Iron Valley Real Estate of Lehigh Valley. Bright MLS
- $105,0003 bd1 ba1k sqft2754 N Croskey St, Philadelphia, PA 19132For SaleMLS ID #PAPH2659922, Kirk Waechter, Prosperity Real Estate & Investment Services. Bright MLS
- $159,9003 bd1 ba1.3k sqft5403 Thomas Ave, Philadelphia, PA 19143For SaleMLS ID #PAPH2668636, Marisa Mango, Mango & August Inc. Bright MLS
