Beautifully maintained mountain retreat with proven short-term rental success, ideally located between Hendersonville and Brevard and just minutes from DuPont State Recreational Forest. Whether you're looking for an investment property, second home, or full-time residence, this home offers flexibility, privacy, and easy access to hiking, waterfalls, breweries, restaurants, and countless outdoor adventures.
Designed with versatility in mind, the multi-level floor plan comfortably accommodates multiple families or guests. The main level features two bedrooms, two full baths, a spacious living room with a wood-burning fireplace, a well-equipped kitchen, laundry room, and generous dining area framed by double sliding doors overlooking the peaceful wooded setting.
The lower level provides a private guest suite with its own entrance, queen bedroom, full bath, comfortable living area with sleeper sofa, and kitchenette, making it ideal for extended family, visitors, or additional rental opportunities.
Outside, unwind on the wraparound porch, gather around the fire pit, or simply enjoy the tranquility of the surrounding woods. Whether spending the day exploring nearby trails and waterfalls or relaxing at home, this property offers the mountain experience so many buyers are seeking.
Highlights include proven short-term rental income, a flexible floor plan, wraparound porch, fire pit, spacious outdoor living areas, and an excellent location just minutes from downtown Hendersonville, downtown Brevard, and DuPont State Recreational Forest.
Turnkey and thoughtfully maintained, this mountain retreat is ready for its next owner to enjoy as a personal getaway, investment property, or full-time home.
Active
Price cut: $15.1K (10/9)
$409,900
2 Bear Rock Loop Rd, Hendersonville, NC 28739
3beds
1,551sqft
Single Family Residence
Built in 1979
0.47 Acres Lot
$400,900 Zestimate®
$264/sqft
$48/mo HOA
What's special
Wood-burning fireplaceWraparound porchQueen bedroomWell-equipped kitchenLaundry roomMulti-level floor planTwo bedrooms
- 47 days
- 1,673
- 214
Likely to sell faster than
Zillow last checked:
Listing updated:
Listed by:
Matt Tavener listings@TheMattAndMollyTeam.com,
Keller Williams Professionals
Source: Canopy MLS as distributed by MLS GRID,MLS#: 4414139
Facts & features
Interior
Bedrooms & bathrooms
- Bedrooms: 3
- Bathrooms: 3
- Full bathrooms: 3
- Main level bedrooms: 2
Primary bedroom
- Level: Main
Bedroom s
- Level: Main
Bedroom s
- Level: Basement
Bathroom full
- Level: Main
Bathroom full
- Level: Main
Bathroom full
- Level: Basement
Dining area
- Level: Main
Family room
- Level: Basement
Kitchen
- Level: Main
Laundry
- Level: Main
Living room
- Level: Main
Heating
- Heat Pump
Cooling
- Ceiling Fan(s), Central Air
Appliances
- Included: Dishwasher, Electric Range, Electric Water Heater, Microwave, Refrigerator, Washer/Dryer
- Laundry: Laundry Closet, Main Level
Features
- Breakfast Bar, Open Floorplan, Walk-In Closet(s)
- Flooring: Carpet, Tile, Laminate
- Basement: Daylight,Exterior Entry,Interior Entry,Partially Finished,Storage Space,Walk-Out Access,Walk-Up Access
- Fireplace features: Living Room, Wood Burning
Interior area
- Total structure area: 1,064
- Total interior livable area: 1,551 sqft
- Finished area above ground: 1,064
- Finished area below ground: 487
Video & virtual tour
Property
Parking
- Parking features: Driveway
- Has uncovered spaces: Yes
Features
- Levels: One
- Stories: 1
- Patio & porch: Deck, Wrap Around
- Exterior features: Fire Pit
- Has view: Yes
- View description: Winter
Lot
- Size: 0.47 Acres
- Features: Corner Lot, Level, Private, Sloped, Views, Wooded
Details
- Additional structures: Shed(s)
- Parcel number: 9546900383
- Zoning: R3
- Special conditions: Standard
Construction
Type & style
- Home type: SingleFamily
- Property subtype: Single Family Residence
Materials
- Stone, Wood
Condition
- New construction: No
- Year built: 1979
Utilities & green energy
- Sewer: Septic Installed
- Water: Well
Community & HOA
Community
- Security: Radon Mitigation System
- Subdivision: Bear Rock Mtn Estates
HOA
- Has HOA: Yes
- HOA fee: $575 annually
- HOA name: Ed Russell
- HOA phone: 828-674-2731
Location
- Region: Hendersonville
Financial & listing details
- Price per square foot: $264/sqft
- Tax assessed value: $320,600
- Annual tax amount: $1,670
- Date on market: 8/24/2026
- Cumulative days on market: 47 days
- Listing terms: Cash,Conventional
- Road surface type: Gravel, Paved
Estimated market value
$400,900
$381,000 - $421,000
$2,362/mo
Price history
| Date | Event | Price |
|---|---|---|
| 10/9/2026 | Price change | $409,900-3.6%$264/sqft |
Source:  Canopy MLS as distributed by MLS GRID #4414139 Report a problem Canopy MLS as distributed by MLS GRID #4414139 Report a problem | ||
| 8/24/2026 | Price change | $425,000-5.3%$274/sqft |
Source: Canopy MLS as distributed by MLS GRID #4414139 Report a problem | ||
| 6/24/2026 | Listed for sale | $449,000+40.3%$289/sqft |
Source: Owner Report a problem | ||
| 3/15/2021 | Sold | $320,000-1.5%$206/sqft |
Source: Canopy MLS as distributed by MLS GRID #3703691 Report a problem | ||
| 2/12/2021 | Pending sale | $325,000$210/sqft |
Source: Keller Williams Realty Mountain Partners #3703691 Report a problem | ||
| 2/12/2021 | Contingent | $325,000$210/sqft |
Source: Canopy MLS as distributed by MLS GRID #3703691 Report a problem | ||
| 2/4/2021 | Listed for sale | $325,000+124.1%$210/sqft |
Source: Canopy MLS as distributed by MLS GRID #3703691 Report a problem | ||
| 1/8/2014 | Sold | $145,000-3.3%$93/sqft |
Source: Canopy MLS as distributed by MLS GRID #NCM547514 Report a problem | ||
| 10/25/2013 | Price change | $150,000-9.1%$97/sqft |
Source: Mountain Partners LLC dba Keller Williams Realty Mountain Partners #547514 Report a problem | ||
| 9/7/2013 | Listed for sale | $165,000$106/sqft |
Source: Mountain Partners LLC dba Keller Williams Realty Mountain Partners #547514 Report a problem | ||
Public tax history
| Year | Property taxes | Tax assessment |
|---|---|---|
| 2025 | $1,670 | $320,600 |
| 2024 | $1,670 | $320,600 |
| 2023 | $1,670 +32.2% | $320,600 +67.8% |
| 2022 | $1,263 | $191,100 +26.7% |
| 2021 | -- | $150,800 |
| 2020 | $997 | $150,800 |
| 2019 | $997 | $150,800 +2.8% |
| 2018 | $997 +2.9% | $146,700 |
| 2017 | $968 | $146,700 |
| 2016 | -- | $146,700 |
| 2015 | -- | $146,700 +3.5% |
| 2014 | -- | $141,700 +15.7% |
| 2013 | -- | $122,500 |
| 2012 | -- | $122,500 |
| 2011 | -- | $122,500 -11.4% |
| 2010 | -- | $138,300 |
| 2009 | -- | $138,300 |
| 2008 | -- | $138,300 |
| 2007 | -- | $138,300 +23.8% |
| 2006 | -- | $111,700 |
| 2005 | -- | $111,700 |
| 2004 | -- | $111,700 |
| 2002 | -- | $111,700 |
Find assessor info on the county website
Monthly payment
Est. payment
Payment breakdown
Explore the cost of this home by adjusting the details. Changes won't be saved.Climate risks
Neighborhood: 28739
Nearby schools
Schools provided by the listing agent
- Elementary: Atkinson
- Middle: Flat Rock
- High: East Henderson
Source: Canopy MLS as distributed by MLS GRID. This data may not be complete. We recommend contacting the local school district to confirm school assignments for this home.
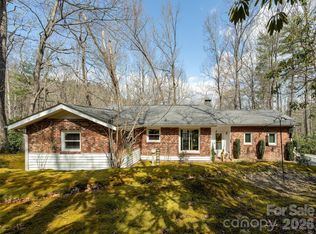
- $339,6002 bd2 ba1.3k sqft4 Bear Rock Loop Rd, Hendersonville, NC 28739Off Market
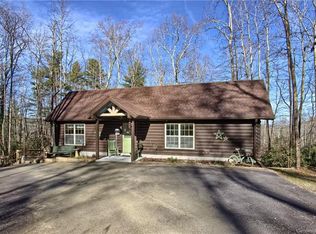
- $330,0002 bd2 ba1.3k sqft54 Bear Rock Loop Rd, Hendersonville, NC 28739Sold
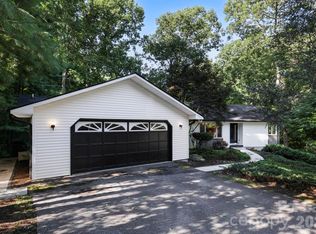
- $441,1002 bd2 ba1.2k sqft37 Bear Rock Loop Rd, Hendersonville, NC 28739Off Market
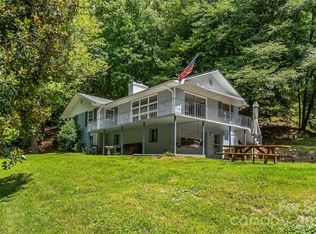
- $368,4003 bd2 ba1.5k sqft55 Bear Rock Loop Rd, Hendersonville, NC 28739Off Market
Similar homes
- $435,0003 bd2 ba1.9k sqft76 Winsome Trl, Hendersonville, NC 28739For Sale

 MLS ID #4394583, Laura Flores, NextHome WNC Realty. Canopy MLS as distributed by MLS GRID
 - $360,0003 bd2 ba1.7k sqft18 E Rosewood Trl, Hendersonville, NC 28739For Sale
 MLS ID #4406298, Sandra Thomas, RE/MAX Results. Canopy MLS as distributed by MLS GRID
 - $385,0003 bd1 ba1.5k sqft258 Old Homestead Rd, Hendersonville, NC 28739For Sale
 MLS ID #4424961, Berne Merriman, Looking Glass Realty. Canopy MLS as distributed by MLS GRID
 - $400,0003 bd3 ba2k sqft98 Limberlost Dr, Hendersonville, NC 28739For Sale
 MLS ID #4376347, Amy Pointer, Keller Williams Professionals. Canopy MLS as distributed by MLS GRID
 - $499,0002 bd2 ba1.5k sqft169 Viking Trl, Hendersonville, NC 28739For SaleMLS ID #4407046, Matthew Jernigan, NextHome Partners. Canopy MLS as distributed by MLS GRID
- $499,0003 bd4 ba1.9k sqft6 Majestic Trce, Hendersonville, NC 28739For SaleMLS ID #4150240, Justin Purnell, EXP Realty LLC. Canopy MLS as distributed by MLS GRID
- $449,9003 bd2 ba1.6k sqft51 Hermit Springs Trl, Hendersonville, NC 28739For SaleMLS ID #4394272, Tyler Greer, Keller Williams Mtn Partners, LLC. Canopy MLS as distributed by MLS GRID
- $495,0002 bd2 ba1.4k sqft123 Turley Falls Rd, Hendersonville, NC 28739For SaleMLS ID #4423477, Alice Cochran, Coldwell Banker Advantage. Canopy MLS as distributed by MLS GRID
- $485,0003 bd2 ba1.5k sqft125 Rollins Place Rd, Brevard, NC 28712For SaleMLS ID #4431148, Matthew Durt, Looking Glass Realty. Canopy MLS as distributed by MLS GRID
- $465,0003 bd3 ba1.8k sqft38 Ferenvilla Dr, Hendersonville, NC 28791For SaleMLS ID #4416441, Reed Fendler, Nest Realty Asheville. Canopy MLS as distributed by MLS GRID
- $419,0003 bd2 ba1.9k sqft100 Forest Park Dr, Hendersonville, NC 28792For SaleMLS ID #4400855, Susan Barnes, Unique: A Real Estate Collective. Canopy MLS as distributed by MLS GRID
- $409,9002 bd2 ba1.9k sqft186 Catherine Dr, Columbus, NC 28722For SaleMLS ID #4429572, Hannah Shires, EXP Realty LLC. Canopy MLS as distributed by MLS GRID
- $449,9002 bd1 ba1.1k sqft633 Kingdom Pl, Zirconia, NC 28790For SaleMLS ID #4425682, Rachael Powell, Premier South. Canopy MLS as distributed by MLS GRID
- $480,0003 bd3 ba2.2k sqft230 Blythewood Dr, Hendersonville, NC 28792For SaleMLS ID #4422676, Alexandra Schrank, RE/MAX Executive. Canopy MLS as distributed by MLS GRID
- $420,0003 bd2 ba1.5k sqft155 Chestnut Pl, Arden, NC 28704For SaleMLS ID #4380174, Nathan Ford, Fathom Realty. Canopy MLS as distributed by MLS GRID
- $395,0003 bd2 ba1.6k sqft636 N Trade St, Tryon, NC 28782For SaleMLS ID #4410620, Monica Rousseau, Realty ONE Group Pivot Asheville. Canopy MLS as distributed by MLS GRID
- $445,0003 bd3 ba1.7k sqft177 Weston Rd, Arden, NC 28704For SaleMLS ID #4407557, Elizabeth Adorjan, Rumbling Bald Real Estate. Canopy MLS as distributed by MLS GRID
- $395,0003 bd2 ba1.6k sqft6 Gun Flint Trl, Fletcher, NC 28732For SaleMLS ID #4321276, Matt Leicht, Nexus Realty LLC. Canopy MLS as distributed by MLS GRID
- $430,9003 bd2 ba1.9k sqft12 Hutchinson Woods, Fletcher, NC 28732For SaleMLS ID #4374145, Janis Moore, Keller Williams Mtn Partners, LLC. Canopy MLS as distributed by MLS GRID
