Welcome to this charming 3-bed 1-bth nestled on a corner lot in a highly desirable, low-traffic neighborhood within the SV Schools! Just minutes from downtown Binghamton, this clean and well maintained home offers convenient single level living on a slab foundation. Pride of ownership shines throughout & numerous updates, including a newer windows, updated kitchen cabinets and countertops, newer furnace, tankless hot water system, & updated appliances. Additional improvements include new front & storm door, and professionally cleaned ductwork. Solar panels with net metering provide an opportunity for big energy savings! One of the standout features of this property is the oversized detached garage with an oversized door, offering incredible space for vehicles, storage or a workshop. Perfect for the handyman, car enthusiast, or anyone needing extra room for equipment! With so many improvements already completed, this turnkey home is ready for its next owner! Schedule your showing today
For sale
$149,900
2 Beechknoll Rd, Binghamton, NY 13903
3beds
864sqft
Single Family Residence
Built in 1957
9,583 Square Feet Lot
$-- Zestimate®
$173/sqft
$-- HOA
What's special
Newer furnaceTankless hot water systemProfessionally cleaned ductworkCorner lotNewer windowsUpdated appliances
- 18 days
- 2,248
- 193
Likely to sell faster than
Zillow last checked:
Listing updated:
Listed by:
HOWARD HANNA 607-754-2600,
Ty Fish
Source: GBMLS,MLS#: 338691 Originating MLS: Greater Binghamton Association of REALTORS
Facts & features
Interior
Bedrooms & bathrooms
- Bedrooms: 3
- Bathrooms: 1
- Full bathrooms: 1
Primary bedroom
- Level: First
- Dimensions: 13 by 13
Bedroom
- Level: First
- Dimensions: 12 by 12
Bedroom
- Level: First
- Dimensions: 11 by 10
Bathroom
- Level: First
- Dimensions: 7 by 5
Dining room
- Level: First
- Dimensions: in kitchen
Kitchen
- Level: First
- Dimensions: 12 by 8
Laundry
- Level: First
- Dimensions: 10 by 8
Living room
- Level: First
- Dimensions: 18 by 12
Heating
- Forced Air
Cooling
- Ceiling Fan(s)
Appliances
- Included: Dryer, Free-Standing Range, Gas Water Heater, Microwave, Refrigerator, Washer
Features
- Flooring: Carpet, Vinyl
Interior area
- Total interior livable area: 864 sqft
- Finished area above ground: 864
- Finished area below ground: 0
Video & virtual tour
Property
Parking
- Total spaces: 3
- Parking features: Detached, Garage, Three Car Garage, Oversized
- Garage spaces: 3
Features
- Stories: 1
- Patio & porch: Open, Patio
- Exterior features: Patio
Lot
- Size: 9,583 Square Feet
- Dimensions: .22 acres
- Features: Level, Sloped Up
Details
- Parcel number: 03220017601200010190000000
Construction
Type & style
- Home type: SingleFamily
- Architectural style: Ranch
- Property subtype: Single Family Residence
Materials
- Vinyl Siding
- Foundation: Slab
Condition
- Year built: 1957
Utilities & green energy
- Sewer: Public Sewer
- Water: Public
Community & HOA
Community
- Subdivision: Ridgeview
Location
- Region: Binghamton
Financial & listing details
- Price per square foot: $173/sqft
- Tax assessed value: $48,000
- Annual tax amount: $3,335
- Date on market: 10/31/2026
- Listing agreement: Exclusive Right To Sell
- Ownership: OWNER
Estimated market value
Not available
Estimated sales range
Not available
Not available
Price history
| Date | Event | Price |
|---|---|---|
| 10/31/2026 | Listed for sale | $149,900+7.1%$173/sqft |
Source:  GBMLS #338691 Report a problem | ||
| 10/26/2026 | Listing removed | -- |
Source: Owner Report a problem | ||
| 10/24/2026 | Listed for sale | $140,000+46.8%$162/sqft |
Source: Owner Report a problem | ||
| 8/24/2020 | Sold | $95,400-4.5%$110/sqft |
Source: GBMLS #304161 Report a problem | ||
| 7/2/2020 | Pending sale | $99,900$116/sqft |
Source: WARREN REAL ESTATE OF GREATER BINGHAMTON #304161 Report a problem | ||
| 6/20/2020 | Listed for sale | $99,900+5.7%$116/sqft |
Source: WARREN REAL ESTATE OF GREATER BINGHAMTON #304161 Report a problem | ||
| 11/17/2019 | Listing removed | $94,500$109/sqft |
Source: WARREN REAL ESTATE OF GREATER BINGHAMTON #221517 Report a problem | ||
| 11/2/2019 | Price change | $94,500-5.3%$109/sqft |
Source: WARREN REAL ESTATE OF GREATER BINGHAMTON #221517 Report a problem | ||
| 8/8/2019 | Listed for sale | $99,800+149.5%$116/sqft |
Source: WARREN REAL ESTATE OF GREATER BINGHAMTON #221517 Report a problem | ||
| 9/25/2003 | Sold | $40,000$46/sqft |
Source: Public Record Report a problem | ||
Public tax history
| Year | Property taxes | Tax assessment |
|---|---|---|
| 2025 | -- | $48,000 |
| 2024 | -- | $48,000 |
| 2023 | -- | $48,000 |
| 2022 | -- | $48,000 |
| 2021 | -- | $48,000 |
| 2020 | -- | $48,000 |
| 2019 | -- | $48,000 |
| 2018 | -- | $48,000 |
| 2017 | $2,504 +23.5% | $48,000 |
| 2016 | $2,028 | $48,000 |
| 2015 | $2,028 | $48,000 |
| 2014 | $2,028 | $48,000 |
| 2013 | -- | $48,000 |
| 2012 | -- | $48,000 |
| 2011 | -- | $48,000 |
| 2010 | -- | $48,000 +6.7% |
| 2009 | -- | $45,000 |
| 2008 | -- | $45,000 |
| 2007 | -- | $45,000 |
| 2006 | -- | $45,000 |
| 2005 | -- | $45,000 |
| 2004 | -- | $45,000 |
| 2003 | -- | $45,000 |
| 2002 | -- | $45,000 |
| 2001 | -- | $45,000 |
| 2000 | -- | $45,000 |
Find assessor info on the county website
Monthly payment
Climate risks
Neighborhood: 13903
Nearby schools
Schools provided by the listing agent
- Elementary: Brookside
- District: Susquehanna Valley
Source: GBMLS. This data may not be complete. We recommend contacting the local school district to confirm school assignments for this home.
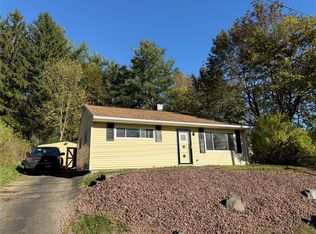

Similar homes
- $139,0003 bd2 ba1.2k sqft3501 Margery St, Binghamton, NY 13903For Sale
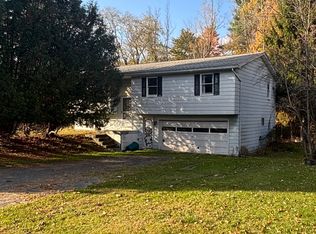 MLS ID #338688, Patrick J Brady, Listing by: HOWARD HANNA. GBMLS
- $140,0003 bd1 ba980 sqft185 S Washington St, Binghamton, NY 13903For Sale
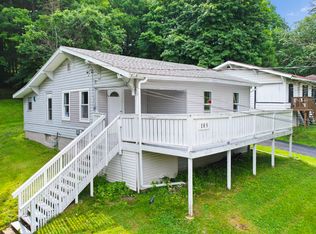 MLS ID #336646, Amy M Valls, Listing by: EXIT REALTY HOMEWARD BOUND. GBMLS
- $150,0003 bd1 ba1.1k sqft532 Chenango St, Binghamton, NY 13901For Sale
 MLS ID #338816, Dildeep Singh, Listing by: eXp REALTY. GBMLS
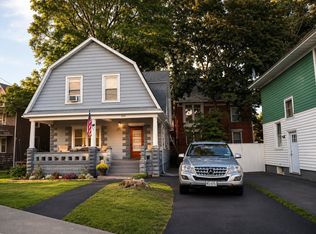
- $130,0003 bd1 ba1.1k sqft103 Pennsylvania Ave, Binghamton, NY 13903For Sale
 MLS ID #338300, John J. Farrell, Listing by: EXIT REALTY HOMEWARD BOUND. GBMLS
- $149,9002 bd1 ba984 sqft9 Carmichael Road, Binghamton, NY 13901For Sale
 MLS ID #1034085, Farhad Mayar, Listing by: Iaquinta Premier Properties. OneKey® MLS as distributed by MLS GRID
