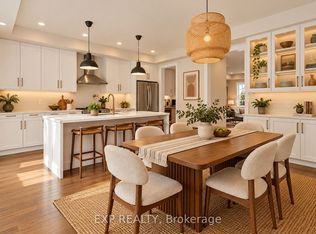
M-O-D-E-R-N L-I-V-I-N-G! Welcome To This Impressive Corner-Unit Freehold Townhome Offering Approximately 3,000 Sqft Of Living Space, Situated On An Oversized Lot In A Desirable Family-Friendly Neighbourhood! Top 8 Reasons You Will Love This Home: 1) Exceptional Corner-Unit Design Showcasing Contemporary Finishes, High Smooth Ceilings & An Abundance Of Natural Light Throughout 2) Beautifully Designed Open-Concept Main Floor Featuring Upgraded Hardwood Flooring, Modern LED Pot Lights & A Stylish Electric Fireplace, Creating The Perfect Space For Everyday Living & Entertaining 3) Gourmet Kitchen Featuring Sleek White Cabinetry, Quartz Countertops & Backsplash, Spacious Centre Island, Custom Lighting, Soft-Close Drawers & A Convenient Walk-In Pantry With Server 4) Well-Appointed Bedrooms Offering Generous Space & Comfort, Complemented By A Functional Layout Designed For Modern Family Living 5) Inviting Primary Retreat Featuring A Spacious Walk-In Closet & Spa-Inspired Ensuite Complete With A Freestanding Soaker Tub & Glass-Enclosed Shower 6) Versatile Finished Basement Featuring A 3-Pc Ensuite, Offering Additional Living Space, Perfect For A Home Office Or In-Law Suite 7) Enjoy Indoor-Outdoor Living With Multiple Balconies, Including An Expansive 250 Sqft Main Floor Balcony Equipped With A Gas BBQ Connection, Plus A Large Yard, Perfect For Entertaining 8) Prime Location On A Quiet, Family-Friendly Street, Just Minutes From Schools, Parks, Shopping, Restaurants, Public Transit & Everyday Conveniences! An Exceptional Opportunity To Enjoy Style, Space & Comfort In One Beautiful Home!
For sale
C$1,199,000
2 Bennington Rd, Newmarket, ON L3X 0M8
4beds
5baths
Townhouse
Built in ----
3,929 Square Feet Lot
$-- Zestimate®
C$--/sqft
C$-- HOA
What's special
Corner-unit designContemporary finishesHigh smooth ceilingsUpgraded hardwood flooringModern led pot lightsStylish electric fireplaceGourmet kitchen
- 4 days
- 2
- 0
Zillow last checked:
Listing updated:
Listed by:
VILENSKY REALTY
Source: TRREB,MLS®#: N14107684 Originating MLS®#: Toronto Regional Real Estate Board
Facts & features
Interior
Bedrooms & bathrooms
- Bedrooms: 4
- Bathrooms: 5
Primary bedroom
- Level: Third
- Dimensions: 5.13 x 3.95
Bedroom 2
- Level: Third
- Dimensions: 3.9 x 3.24
Bedroom 3
- Level: Third
- Dimensions: 3.9 x 3.66
Bedroom 4
- Level: Ground
- Dimensions: 3.9 x 5.33
Dining room
- Level: Second
- Dimensions: 4.8 x 3.38
Dining room
- Level: Main
- Dimensions: 5.47 x 3.9
Family room
- Level: Second
- Dimensions: 6.78 x 3.35
Kitchen
- Level: Second
- Dimensions: 3.41 x 7.18
Living room
- Level: Main
- Dimensions: 7.34 x 3.86
Office
- Level: Main
- Dimensions: 2.88 x 3.23
Study
- Level: Ground
- Dimensions: 2.86 x 1.83
Heating
- Forced Air, Gas
Cooling
- Central Air
Features
- Flooring: Carpet Free
- Basement: Finished,Walk-Up Access
- Has fireplace: Yes
Interior area
- Living area range: 2500-3000 null
Property
Parking
- Total spaces: 3
- Parking features: Private
- Has garage: Yes
Features
- Stories: 3
- Pool features: None
Lot
- Size: 3,929 Square Feet
- Features: Clear View, Golf, Greenbelt/Conservation, School, School Bus Route, Wooded/Treed
Details
- Parcel number: 036262675
Construction
Type & style
- Home type: Townhouse
- Property subtype: Townhouse
Materials
- Brick, Stone
- Foundation: Concrete
- Roof: Asphalt Shingle
Utilities & green energy
- Sewer: Sewer
Community & HOA
Location
- Region: Newmarket
Financial & listing details
- Annual tax amount: C$6,846
- Date on market: 10/22/2026
Price history
Price history is unavailable.
Public tax history
Tax history is unavailable.
Climate risks
Neighborhood: L3X
Nearby schools
GreatSchools rating
No schools nearby
We couldn't find any schools near this home.


Similar homes
- C$1,099,8884 bd5 ba-- sqft18 Bennington Rd, Newmarket, ON L3X 0M8For Sale
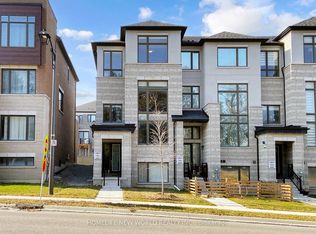 MLS ID #N13618560, HOMELIFE NEW WORLD REALTY INC.. TRREB
- C$1,199,0006 bd4 ba-- sqft89 Batson Dr, Aurora, ON L4G 3R2For Sale
 MLS ID #N14116784, ROYAL LEPAGE SIGNATURE REALTY. TRREB
- C$1,249,0004 bd3 ba-- sqft22 Pedersen Dr, Aurora, ON L4G 7R4For Sale
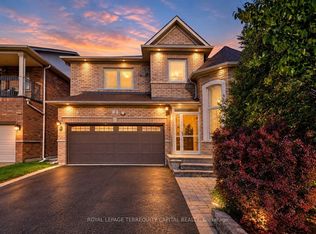 MLS ID #N14105362, ROYAL LEPAGE TERREQUITY CAPITAL REALTY. TRREB
- C$1,199,0004 bd4 ba-- sqft8 Hill Dr, Aurora, ON L4G 3A6For Sale
 MLS ID #N14031568, RIGHT AT HOME REALTY INC.. TRREB
