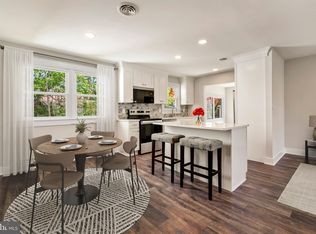
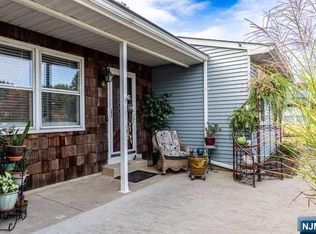
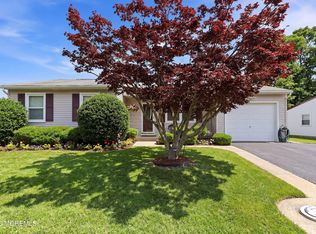
Desirable Crestwood Village 7 on a quiet street--*completely renovated in 2025 with EVERYTHING 1 year * This stunning 2-bedroom, 1 full bath home offers an open floor plan and true turnkey living. Featuring brand NEW siding, gutters, roof, windows, AC, hot water heater, luxury vinyl flooring, recessed lighting, and more--no detail has been overlooked. The beautifully designed kitchen showcases white shaker cabinetry, quartz countertops, tile backsplash, stainless steel appliances, and modern finishes. The fully renovated bath includes a floor-to-ceiling tiled shower, new vanity, toilet, and updated lighting. Enjoy the bonus all-season room, convenient laundry area, and 1-car garage. Move right in and enjoy worry-free living in this like-new home! Custom window treatments! Motivated seller
Pending
Price cut: $10.9K (9/13)
$249,000
2 Berry Hill Road #72, Whiting, NJ 08759
2beds
1,120sqft
Adult Community
Built in 1980
6,969 Square Feet Lot
$245,900 Zestimate®
$222/sqft
$175/mo HOA
What's special
Modern finishesBonus all-season roomRecessed lightingBrand new sidingFully renovated bathFloor-to-ceiling tiled showerHot water heater
- 169 days
- 172
- 6
Zillow last checked:
Listing updated:
Listed by:
Danielle Coyle 732-598-0428,
RE/MAX Select
Source: MoreMLS,MLS#: 22612633
Facts & features
Interior
Bedrooms & bathrooms
- Bedrooms: 2
- Bathrooms: 1
- Full bathrooms: 1
Rooms
- Room types: Bonus Room
Heating
- Electric, Baseboard
Cooling
- Central Air
Features
- Dec Molding
- Flooring: Vinyl
- Basement: Crawl Space,Dirt Floor
- Attic: Attic
Interior area
- Total structure area: 1,120
- Total interior livable area: 1,120 sqft
Property
Parking
- Total spaces: 1
- Parking features: Paved, Asphalt, Driveway
- Attached garage spaces: 1
- Has uncovered spaces: Yes
Features
- Stories: 1
Lot
- Size: 6,969 Square Feet
- Dimensions: 85 x 83
- Features: Corner Lot
Details
- Parcel number: 19001022800029
- Zoning description: Residential, Single Family, Neighborhood
Construction
Type & style
- Home type: SingleFamily
- Architectural style: Ranch
- Property subtype: Adult Community
Condition
- Year built: 1980
Utilities & green energy
- Sewer: Public Sewer
Community & HOA
Community
- Senior community: Yes
- Subdivision: Crestwood 7
HOA
- Has HOA: Yes
- Services included: Common Area, Lawn Maintenance
- HOA fee: $175 monthly
Location
- Region: Whiting
Financial & listing details
- Price per square foot: $222/sqft
- Tax assessed value: $196,400
- Annual tax amount: $2,858
- Date on market: 8/29/2026
- Inclusions: Counter Top Range, Dishwasher, Microwave, Refrigerator
Estimated market value
$245,900
$234,000 - $258,000
$2,194/mo
Price history
| Date | Event | Price |
|---|---|---|
| 9/25/2026 | Pending sale | $249,000$222/sqft |
Source:  MoreMLS #22612633 Report a problem MoreMLS #22612633 Report a problem | ||
| 9/13/2026 | Price change | $249,000-4.2%$222/sqft |
Source: MoreMLS #22612633 Report a problem | ||
| 8/29/2026 | Price change | $259,900-3.7%$232/sqft |
Source: MoreMLS #22612633 Report a problem | ||
| 7/15/2026 | Pending sale | $269,900$241/sqft |
Source: MoreMLS #22612633 Report a problem | ||
| 5/20/2026 | Price change | $269,900-5.3%$241/sqft |
Source: MoreMLS #22612633 Report a problem | ||
| 5/2/2026 | Listed for sale | $285,000+3.7%$254/sqft |
Source: MoreMLS #22612633 Report a problem | ||
| 6/6/2025 | Sold | $274,900$245/sqft |
Source: MoreMLS #22513011 Report a problem | ||
| 6/4/2025 | Pending sale | $274,900$245/sqft |
Source: MoreMLS #22513011 Report a problem | ||
| 5/4/2025 | Listed for sale | $274,900+0.1%$245/sqft |
Source: MoreMLS #22513011 Report a problem | ||
| 5/4/2025 | Listing removed | $274,580$245/sqft |
Source: MoreMLS #22511410 Report a problem | ||
| 5/2/2025 | Listed for sale | $274,580+111.2%$245/sqft |
Source: MoreMLS #22511410 Report a problem | ||
| 3/28/2025 | Sold | $130,000+188.9%$116/sqft |
Source: Public Record Report a problem | ||
| 7/17/2001 | Sold | $45,000$40/sqft |
Source: Public Record Report a problem | ||
Public tax history
| Year | Property taxes | Tax assessment |
|---|---|---|
| 2023 | $1,852 +2.2% | $83,600 |
| 2022 | $1,812 | $83,600 |
| 2021 | $1,812 +26.6% | $83,600 |
| 2020 | $1,431 +0.4% | $83,600 +49.8% |
| 2019 | $1,426 -0.4% | $55,800 |
| 2018 | $1,431 +1.2% | $55,800 |
| 2017 | $1,414 +1.9% | $55,800 |
| 2016 | $1,388 +2.1% | $55,800 |
| 2015 | $1,359 +3.6% | $55,800 |
| 2014 | $1,312 -29.9% | $55,800 |
| 2013 | $1,872 | $55,800 +6.5% |
| 2002 | -- | $52,400 |
| 2001 | -- | $52,400 |
Find assessor info on the county website
Monthly payment
Est. payment
Payment breakdown
Explore the cost of this home by adjusting the details. Changes won't be saved.Climate risks
Neighborhood: Roosevelt City
Nearby schools
Schools provided by the listing agent
- Middle: Manchester TWP
- High: Manchester Twnshp
Source: MoreMLS. This data may not be complete. We recommend contacting the local school district to confirm school assignments for this home.
Similar homes
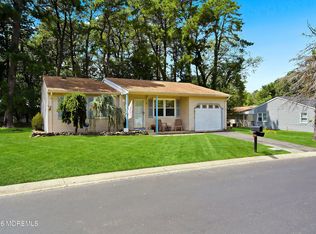
- $259,9002 bd1 ba1.1k sqft47 Keene Street #72, Whiting, NJ 08759For Sale
 MLS ID #22626560, Felicia Finn, C21/ Action Plus Realty. MoreMLS
 - $224,0002 bd1 ba1.1k sqft3 Apple Lane, Whiting, NJ 08759For Sale
 MLS ID #22611145, Isaac Neiman, Crossroads Realty Sapphire Group. MoreMLS
 - $235,0002 bd2 ba1.1k sqft48 Westport Dr #71, Whiting, NJ 08759For Sale

 MLS ID #2704382R, SHERRY TAMASCO. All Jersey MLS
 - $269,9002 bd2 ba1.3k sqft508 Petunia Lane N, Whiting, NJ 08759For Sale
 MLS ID #22613445, Janis Wyatt, Crossroads Realty, Inc.. MoreMLS
 - $229,0002 bd1 ba1k sqft35 Arizona Avenue, Whiting, NJ 08759For SaleMLS ID #22627705, Jaime Pluta, RE/MAX Revolution. MoreMLS
- $256,9002 bd2 ba1.1k sqft944C Liverpool Circle #C, Manchester, NJ 08759For SaleMLS ID #22631319, Roseann Smith, C21/ Solid Gold Realty. MoreMLS
- $244,9002 bd1 ba975 sqft820B Liverpool Circle, Manchester, NJ 08759For SaleMLS ID #22630427, Virginia Hildebrandt, Station Cities. MoreMLS
- $350,0002 bd2 ba1.5k sqft7 Meadows Ln, Whiting, NJ 08759For Sale
 MLS ID #NJOC2045926, Joanne Portine, Coldwell Banker Flanagan Rlty - MAN. Bright MLS
 - $289,9002 bd2 ba1.2k sqft7 Foxboro Court, Whiting, NJ 08759For SaleMLS ID #22619792, Kelly Stafford, Weichert Realtors-Toms River. MoreMLS
- $229,9002 bd2 ba1.5k sqft32 A Franklin Lane, Whiting, NJ 08759For SaleMLS ID #22617069, Tasoula Demergis, Weichert Realtors-Toms River. MoreMLS
- $242,0002 bd2 ba1.4k sqft699C Friar Court, Manchester, NJ 08759For SaleMLS ID #22622418, Kimberly Pyne, Realty One Group Emerge. MoreMLS
- $225,0002 bd2 ba1.3k sqft6 Alpine Road #B, Whiting, NJ 08759For SaleMLS ID #22627314, Jean T Calvetto, Weichert Realtors-Toms River. MoreMLS
- $262,0002 bd2 ba1.3k sqft5B Gramercy Lane, Manchester, NJ 08759For SaleMLS ID #22626618, Charlotte McClain Wallace, C21/ Solid Gold Realty. MoreMLS
- $264,9992 bd2 ba1k sqft44 Buckingham Drive #B, Manchester, NJ 08759For SaleMLS ID #22616760, Josephine Wilson, Keller Williams Realty Monmouth/Ocean. MoreMLS
- $269,9002 bd2 ba1.3k sqft102A Buckingham Drive #A, Manchester, NJ 08759For SaleMLS ID #22619485, Matthew Poloski, Real Broker, LLC- Red Bank. MoreMLS
- $299,0002 bd2 ba1.1k sqft1064B Buckingham Dr, Manchester, NJ 08759For SaleMLS ID #22628907, Linda A Miotto, Crossroads Realty, Inc.. MoreMLS
- $300,0002 bd2 ba1.3k sqft726A Wooton Court #A, Manchester, NJ 08759For SaleMLS ID #22626339, Danielle Petrocelli, RE/MAX First Class. MoreMLS
- $150,0002 bd1 ba1.2k sqft8 Michigan Avenue #A, Whiting, NJ 08759For SaleMLS ID #22616920, Tina Pilot, RE/MAX First Class. MoreMLS
- $239,0002 bd1 ba982 sqft133 Farrington Court #D, Lakewood, NJ 08701For SaleMLS ID #22632802, Elchonon Weinberg, RE/MAX On the Move Realty. MoreMLS
- $280,0002 bd1 ba1k sqft7 Bonasse Street, Toms River, NJ 08757For SaleMLS ID #22629973, Marita DeCarlo, ADK Realty & Consulting Svcs. MoreMLS
