This newly constructed 3-bedroom home seamlessly blends comfort, craftsmanship, and outdoor adventure into one exceptional turn-key package. Arrive at a fully furnished retreat, thoughtfully outfitted so you can begin enjoying the best of lake life from day one. Enjoy exclusive access to a private dock, mooring, and beautiful sandy beach shared by only a handful of homes—a rare privilege on Sebago Lake. Spend summer days boating, swimming, and relaxing by the water, then embrace the area's incredible winter recreation. After a day outdoors, unwind in the brand-new hot tub or gather inside around the beautiful fireplace. With ample space to sleep a crowd, stylish furnishings, and exceptional year-round amenities, this four-season retreat offers outstanding potential for rental income while providing the perfect escape for family and friends. Public Open House - Saturday, October 24th - 11am - 1pm
Active
$750,000
2 Binford Road, Standish, ME 04084
3beds
1,875sqft
Single Family Residence
Built in 2024
0.61 Acres Lot
$-- Zestimate®
$400/sqft
$29/mo HOA
What's special
Beautiful fireplaceFully furnished retreatBeautiful sandy beachStylish furnishingsBrand-new hot tub
- 34 days
- 1,132
- 99
Zillow last checked:
Listing updated:
Listed by:
Coldwell Banker Yorke Realty
Source: Maine Listings,MLS#: 1681744
Facts & features
Interior
Bedrooms & bathrooms
- Bedrooms: 3
- Bathrooms: 2
- Full bathrooms: 1
- 1/2 bathrooms: 1
Bedroom 1
- Features: Closet
- Level: First
- Area: 136.73 Square Feet
- Dimensions: 12.1 x 11.3
Bedroom 2
- Features: Closet
- Level: First
- Area: 101.2 Square Feet
- Dimensions: 8.8 x 11.5
Bedroom 3
- Features: Closet
- Level: Basement
- Area: 87.22 Square Feet
- Dimensions: 8.9 x 9.8
Bonus room
- Level: Basement
- Area: 446.55 Square Feet
- Dimensions: 19.5 x 22.9
Kitchen
- Features: Eat-in Kitchen, Kitchen Island
- Level: First
- Area: 105.43 Square Feet
- Dimensions: 13 x 8.11
Living room
- Features: Gas Fireplace
- Level: First
- Area: 229.35 Square Feet
- Dimensions: 16.5 x 13.9
Loft
- Features: Sleeping
- Level: Third
- Area: 286.74 Square Feet
- Dimensions: 17.7 x 16.2
Heating
- Direct Vent Heater, Heat Pump, Hot Water, Zoned
Cooling
- Heat Pump
Appliances
- Included: Cooktop, Dryer, Microwave, Electric Range, Refrigerator, Washer
Features
- 1st Floor Bedroom, Bathtub, Shower
- Flooring: Vinyl, Plank
- Windows: Double Pane Windows
- Basement: Interior Entry,Walk-Out Access,Daylight,Finished,Full
- Number of fireplaces: 1
Interior area
- Total structure area: 1,875
- Total interior livable area: 1,875 sqft
- Finished area above ground: 1,875
- Finished area below ground: 0
Property
Parking
- Parking features: Gravel, 1 - 4 Spaces
Accessibility
- Accessibility features: 32 - 36 Inch Doors
Features
- Levels: Multi/Split
- Patio & porch: Deck, Porch
- Has view: Yes
- View description: Trees/Woods
- Body of water: Sebago Lake
- Frontage length: Waterfrontage: 100,Waterfrontage Owned: 1,Waterfrontage Shared: 100
Lot
- Size: 0.61 Acres
- Features: Rural, Corner Lot, Right of Way, Wooded
Details
- Parcel number: STANM49L31D
- Zoning: Shoreland Develpmnt
- Other equipment: Cable
Construction
Type & style
- Home type: SingleFamily
- Architectural style: Cape Cod,Other
- Property subtype: Single Family Residence
Materials
- Wood Frame, Vinyl Siding
- Foundation: Poured Concrete
- Roof: Shingle
Condition
- Year built: 2024
Utilities & green energy
- Electric: Circuit Breakers
- Sewer: Private Sewer, Septic Tank
- Water: Private, Well
Green energy
- Energy efficient items: Ceiling Fans, Thermostat
Community & HOA
Community
- Subdivision: Snug Harbor Association Inc.
HOA
- Has HOA: Yes
- HOA fee: $350 annually
Location
- Region: Standish
Financial & listing details
- Price per square foot: $400/sqft
- Tax assessed value: $360,300
- Annual tax amount: $6,114
- Date on market: 9/23/2026
- Road surface type: Gravel, Dirt
Estimated market value
Not available
Estimated sales range
Not available
Not available
Price history
| Date | Event | Price |
|---|---|---|
| 9/23/2026 | Listed for sale | $750,000+13.6%$400/sqft |
Source:  Maine Listings #1681744 Report a problem | ||
| 9/7/2025 | Listing removed | $2,800$1/sqft |
Source: Zillow Rentals Report a problem | ||
| 8/24/2025 | Listed for rent | $2,800$1/sqft |
Source: Zillow Rentals Report a problem | ||
| 9/7/2024 | Sold | $660,000-4.3%$352/sqft |
Source: Maine Listings #1589747 Report a problem | ||
| 8/8/2024 | Pending sale | $690,000$368/sqft |
Source: Maine Listings #1589747 Report a problem | ||
| 7/22/2024 | Contingent | $690,000$368/sqft |
Source: Maine Listings #1589747 Report a problem | ||
| 5/17/2024 | Listed for sale | $690,000+345.2%$368/sqft |
Source: Maine Listings #1589747 Report a problem | ||
| 5/2/2022 | Sold | $155,000-11.4%$83/sqft |
Source: Maine Listings #1523117 Report a problem | ||
| 4/13/2022 | Contingent | $175,000$93/sqft |
Source: Maine Listings #1523117 Report a problem | ||
| 3/30/2022 | Listed for sale | $175,000$93/sqft |
Source: Maine Listings #1523117 Report a problem | ||
Public tax history
| Year | Property taxes | Tax assessment |
|---|---|---|
| 2024 | $4,540 +36.5% | $360,300 +50.1% |
| 2023 | $3,325 +108.2% | $240,100 +117.3% |
| 2022 | $1,597 +282.1% | $110,500 +278.4% |
| 2020 | $418 | $29,200 |
| 2019 | $418 +11.5% | $29,200 +8.1% |
| 2018 | $375 +4.7% | $27,000 |
| 2017 | $358 +3.5% | $27,000 |
| 2016 | $346 +0.3% | $27,000 |
| 2015 | $345 +5.8% | $27,000 |
| 2013 | $326 +4.2% | $27,000 |
| 2012 | $313 -33.3% | $27,000 -40.4% |
| 2011 | $469 +2.9% | $45,300 +2.3% |
| 2009 | $456 +0.4% | $44,300 +1.4% |
| 2008 | $454 | $43,700 |
Find assessor info on the county website
Monthly payment
Est. payment
Payment breakdown
Explore the cost of this home by adjusting the details. Changes won't be saved.Climate risks
Neighborhood: 04084


Similar homes
- $739,0003 bd3 ba2k sqft6 Perimeter Avenue, Standish, ME 04084Active
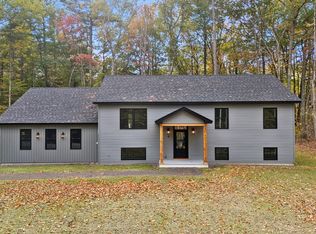
 MLS ID #1683848, The Maine Agency. Maine Listings
- $699,0004 bd2 ba2k sqft6 Wards Cove Road, Standish, ME 04084Active
 MLS ID #1683263, F.O. Bailey Real Estate. Maine Listings
- $549,0003 bd2 ba1.8k sqft24 Easy Street, Standish, ME 04084Active
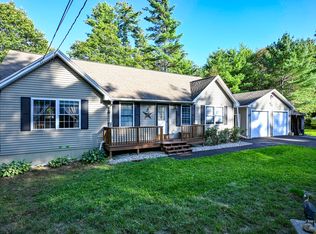 MLS ID #1680195, Maine Real Estate Experts. Maine Listings
- $625,0003 bd3 ba2.4k sqft850 Richville Road, Standish, ME 04084Active
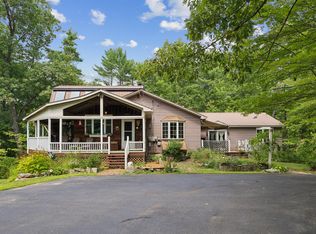 MLS ID #1677534, F.O. Bailey Real Estate. Maine Listings
- $739,0003 bd2 ba2.1k sqft17 Eastern Lane, Standish, ME 04084ActiveMLS ID #1658079, Home At Last Realty. Maine Listings
- $525,0004 bd3 ba1.3k sqft400 Manchester Road, Standish, ME 04085ActiveMLS ID #1685416, Plowman Realty Group. Maine Listings
- $689,9003 bd3 ba2.4k sqft14 Eastern Lane, Standish, ME 04084ActiveMLS ID #1680045, Plowman Realty Group. Maine Listings
- $525,0003 bd2 ba1.4k sqft227 Job Road, Standish, ME 04084ActiveMLS ID #1681512, Lynn Gonyea Real Estate. Maine Listings
- $559,9003 bd2 ba2k sqft9 Standish Glen, Standish, ME 04084ActiveMLS ID #1680982, Keller Williams Realty. Maine Listings
- $749,9003 bd2 ba1.6k sqft31 Welch Drive, Casco, ME 04015ActiveMLS ID #1674156, Pine Tree Realty of Maine. Maine Listings
- $480,0003 bd2 ba1.8k sqft2 Paxton Drive, Standish, ME 04084ActiveMLS ID #1684175, Spectrum Real Estate. Maine Listings
- $629,0003 bd2 ba1.4k sqft32 Woodbrey Lane, Standish, ME 04084ActiveMLS ID #1682163, The Maine Agency. Maine Listings
- $699,9003 bd3 ba1.7k sqft8 Hazel Drive, Windham, ME 04062ActiveMLS ID #1685183, The Maine Real Estate Experience. Maine Listings
- $449,9003 bd1 ba1.7k sqft81 Highland Road, Standish, ME 04084ActiveMLS ID #1684866, Dream Home Realty LLC. Maine Listings
- $629,9993 bd3 ba2.1k sqft13 Cider Mill Lane, Standish, ME 04084ActiveMLS ID #1660585, Keller Williams Realty. Maine Listings
- $529,0003 bd3 ba1.9k sqft6 Hidden Creek, Standish, ME 04084ActiveMLS ID #1677188, Maine Real Estate Experts. Maine Listings
- $795,0003 bd2 ba2.2k sqft36 Bentwood Street, Naples, ME 04055ActiveMLS ID #1683281, Pine Tree Realty of Maine. Maine Listings
- $479,0003 bd2 ba1.6k sqft119 Cape Road, Standish, ME 04084ActiveMLS ID #1679836, Keller Williams Realty. Maine Listings
- $697,0004 bd3 ba2.2k sqft451 Cape Road, Raymond, ME 04071ActiveMLS ID #1678475, Maine Real Estate Experts. Maine Listings
