Nestled in the sought-after Birdland community, 2 Bluejay Rd. is a rare find that blends convenience with small-town charm. Rebuilt by Steve Martin Construction (2018), this 4 bed/3 bath bungalow is essentially a new home with only 1.5 original walls remaining. Updated electrical, HVAC, plumbing, roof, windows, insulation, and much more. With a double-wide concrete driveway leading to an impressive facade featuring stone cladding, towering peaks, professional landscaping, and oversized, insulated two-car garage. A well- designed mudroom w/custom cubbies, bright pot lights, herringbone tile floors, and main-floor laundry. Designed with comfort and elegance, the living room boasts a gas fireplace with reclaimed beam mantle and leathered stone surround, eng. hardwood flooring, and expansive windows. The chef’s kitchen is thoughtfully designed with a large island, quartz countertops, marble backsplash, and a custom range hood, while a farmhouse sink and an abundance of drawers ensure functionality. Hidden behind a custom barn door, enjoy the spacious walk-in pantry. The dining area seamlessly connects the kitchen and living room creating an effortless flow. The primary bedroom offers ample space, natural light, and sliding glass doors leading to a private backyard deck. The 4-piece ensuite flows into a spacious walk-in closet for ultimate convenience. Two more bedrooms and another 4-piece bath complete the main floor. The backyard is perfect for morning coffee or hosting gatherings on the spacious deck. Downstairs, an open concept space with pot lights, waterproof vinyl floors, and dri-core subfloor. An additional bedroom, storage room, 3-piece bath, cold cellar, storage room, plus a large utility room provide functionality. This lovely home offers the perfect balance of modern convenience and small-town charm, making it an ideal place to raise a family and become part of a wonderful community.
Sold for $1,272,500
C$1,272,500
2 Bluejay Rd, Woolwich, ON N3B 1J1
4beds
1,713sqft
Single Family Residence, Residential
Built in ----
10,125 Square Feet Lot
$-- Zestimate®
C$743/sqft
C$3,122 Estimated rent
Home value
Not available
Estimated sales range
Not available
Not available
Owner options
List your home for rent
C$3,122/mo
Rent Zestimate®
Find your next renter with Zillow Rental Manager. Plus, with online applications, you can quickly screen prospective tenants – for free.
C$3,122/mo
Rent Zestimate®
Refinance and save
C$5,380/mo
Est. payment
Refinancing to a lower rate could help reduce your monthly payments and save thousands over the life of the loan.
C$5,380/mo
Est. payment
Explore your selling options
Work with a Zillow partner agent
Leverage their expertise and Zillow's premium Showcase listings to get your home seen by more buyers.
Get startedList with your own agent
Get your home in front of millions of buyers by listing it on Zillow.
Learn how to do itSell it yourself
Take full control of how buyers see your home on Zillow by listing For Sale by Owner (FSBO).
List your homeWhat's special
Zillow last checked:
Listing updated:
Listed by:
Emily Schuurmans, Salesperson,
KELLER WILLIAMS INNOVATION REALTY
Source: ITSO,MLS®#: 40707426Originating MLS®#: Cornerstone Association of REALTORS®
Facts & features
Interior
Bedrooms & bathrooms
- Bedrooms: 4
- Bathrooms: 3
- Full bathrooms: 3
- Main level bathrooms: 2
- Main level bedrooms: 3
Bedroom
- Level: Main
Bedroom
- Level: Main
Other
- Level: Main
Bedroom
- Level: Basement
Bathroom
- Features: 5+ Piece
- Level: Main
Bathroom
- Features: 3-Piece
- Level: Basement
Other
- Features: 4-Piece
- Level: Main
Other
- Level: Basement
Dining room
- Level: Main
Family room
- Level: Basement
Kitchen
- Level: Main
Laundry
- Level: Main
Living room
- Level: Main
Storage
- Level: Basement
Storage
- Level: Basement
Utility room
- Level: Basement
Heating
- Forced Air, Natural Gas
Cooling
- Central Air
Appliances
- Included: Water Heater, Water Softener, Dishwasher, Dryer, Gas Stove, Microwave, Range Hood, Refrigerator, Washer
- Laundry: Gas Dryer Hookup, Laundry Room, Main Level, Sink
Features
- Air Exchanger, Auto Garage Door Remote(s), Floor Drains, Upgraded Insulation
- Windows: Window Coverings
- Basement: Full,Finished,Sump Pump
- Number of fireplaces: 1
- Fireplace features: Living Room, Gas
Interior area
- Total structure area: 3,043
- Total interior livable area: 1,713 sqft
- Finished area above ground: 1,713
- Finished area below ground: 1,330
Property
Parking
- Total spaces: 6
- Parking features: Attached Garage, Garage Door Opener, Concrete, Private Drive Double Wide
- Attached garage spaces: 2
- Uncovered spaces: 4
Accessibility
- Accessibility features: Open Floor Plan
Features
- Stories: 1
- Patio & porch: Deck, Porch
- Exterior features: Landscaped, Privacy, Private Entrance
- Fencing: Full
- Frontage type: East
- Frontage length: 75.00
Lot
- Size: 10,125 Square Feet
- Dimensions: 75 x 135
- Features: Urban, Rectangular, City Lot, Near Golf Course, Highway Access, Landscaped, Library, Open Spaces, Park, Place of Worship, Playground Nearby, Public Transit, School Bus Route, Schools, Shopping Nearby, Trails
- Topography: Flat
Details
- Additional structures: Playground, Shed(s)
- Parcel number: 222250248
- Zoning: R2
Construction
Type & style
- Home type: SingleFamily
- Architectural style: Bungalow
- Property subtype: Single Family Residence, Residential
Materials
- Brick, Stone, Vinyl Siding
- Foundation: Poured Concrete
- Roof: Asphalt Shing
Condition
- 51-99 Years
- New construction: No
Utilities & green energy
- Sewer: Sewer (Municipal)
- Water: Municipal
Community & HOA
Community
- Security: Carbon Monoxide Detector, Carbon Monoxide Detector(s), Smoke Detector(s)
Location
- Region: Woolwich
Financial & listing details
- Price per square foot: C$743/sqft
- Annual tax amount: C$5,179
- Date on market: 3/18/2025
- Inclusions: Carbon Monoxide Detector, Dishwasher, Dryer, Garage Door Opener, Gas Stove, Microwave, Range Hood, Refrigerator, Washer, Window Coverings, Carbon Monoxide Detector, Dishwasher, Dryer, Garage Door Opener, Gas Stove, Microwave, Range Hood, Refrigerator, Washer, Window Coverings
- Exclusions: Tvs & Mounts, Upright Freezer, Black Book Rack/Basket & Pilates Barr In Basement, Black Book Rack/Baskets In Kids Room
Price history
| Date | Event | Price |
|---|---|---|
| 6/23/2025 | Sold | C$1,272,500-5.7%C$743/sqft |
Source: ITSO #40707426 Report a problem | ||
| 3/5/2025 | Listed for sale | C$1,350,000C$788/sqft |
Source:  TRREB #X12001146 Report a problem TRREB #X12001146 Report a problem | ||
Public tax history
Tax history is unavailable.
Neighborhood: N3B
Nearby homes
- C$---- bd-- ba-- sqft8 Bluejay Rd, Woolwich, ON N3B1J1Off Market
- C$719,0003 bd2 ba1k sqft69 2nd St, Woolwich, ON N3B1H6Sold

- C$695,0003 bd1 ba954 sqft74 1st St W, Woolwich, ON N3B1G6Sold
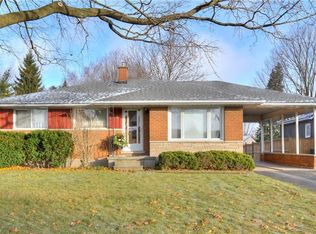
- C$930,0004 bd2 ba1.2k sqft13 Bluebird Pl, Woolwich, ON N3B1W7Pending
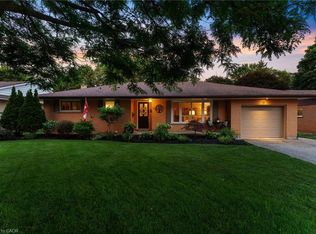
- C$715,0004 bd2 ba1k sqft36 Bluejay Rd, Woolwich, ON N3B1J4Sold
- C$630,0002 bd2 ba1.1k sqft49 1st St W, Woolwich, ON N3B1G5Sold
- C$990,0004 bd2 ba1.5k sqft17 Bluebird Pl, Woolwich, ON N3B1W7Sold
- C$1,160,0004 bd4 ba2.4k sqft183 Brookmead St, Woolwich, ON N3B0A2Sold
Nearby schools
GreatSchools rating
No schools nearby
We couldn't find any schools near this home.
Schools provided by the listing agent
- Elementary: John Mahood Ps, Park Manor Ps
- High: Edss
Source: ITSO. This data may not be complete. We recommend contacting the local school district to confirm school assignments for this home.
