Set high atop coveted Allerton Hill w/deeded beach rights, this iconic Victorian,known as “the Castle” w/ commanding presence and breathtaking coastal views.Overlooking Nantasket Beach, the home captures sweeping panoramas of the Atlantic from Boston Light to Minot Light, w/views of Hull and Hingham Harbors beyond. Inside, timeless detail meets coastal elegance with hardwood floors, intricate millwork, and beautifully scaled rooms. An open floor plan living and dining area showcases panoramic ocean views, while both the sunroom and music room offer additional light-filled spaces with equally stunning panoramic vistas. Configured as 5 bedrooms, 2 offices, and a gym, the layout is flexible. The chef’s kitchen features high-end appliances and a wet bar. Multiple outdoor spaces and an expansive side yard invite you to enjoy ocean breezes. The crow’s nest offers remarkable views. Close to Hull Yacht Club and commuter boat to Boston/ Logan.
Pending
Price cut: $201K (6/17)
$2,799,000
2 Bluff Rd, Hull, MA 02045
7beds
4,632sqft
:
Get pre-qualified$18,247/mo
Single Family Residence
Built in 1900
0.28 Acres Lot
$2,619,600 Zestimate®
$604/sqft
$-- HOA
What's special
Hardwood floorsExpansive side yardMultiple outdoor spacesBreathtaking coastal viewsPanoramic ocean viewsIntricate millworkWet bar
- 101 days |
- 1,402 |
- 74 |
Zillow last checked:
Listing updated:
Listed by:
Darleen Lannon 617-899-4508,
William Raveis R.E. & Home Services 781-749-3007
Source: MLS PIN,MLS#: 73503783
Facts & features
Interior
Bedrooms & bathrooms
- Bedrooms: 7
- Bathrooms: 5
- Full bathrooms: 4
- 1/2 bathrooms: 1
Primary bedroom
- Features: Bathroom - Full, Ceiling Fan(s), Walk-In Closet(s), Flooring - Wall to Wall Carpet, Balcony - Exterior, Exterior Access
- Level: Second
Bedroom 2
- Features: Bathroom - Full, Ceiling Fan(s), Flooring - Hardwood, Window(s) - Picture, Crown Molding, Closet - Double, Window Seat
- Level: Second
Bedroom 3
- Features: Ceiling Fan(s), Closet, Flooring - Hardwood, Window(s) - Bay/Bow/Box, Crown Molding
- Level: Second
Bedroom 4
- Features: Closet, Flooring - Hardwood, Window(s) - Bay/Bow/Box
- Level: Second
Bedroom 5
- Features: Bathroom - Full, Flooring - Wall to Wall Carpet
- Level: Third
Primary bathroom
- Features: Yes
Bathroom 1
- Features: Bathroom - Full, Bathroom - Double Vanity/Sink, Bathroom - Tiled With Shower Stall, Bathroom - Tiled With Tub, Window(s) - Picture, Jacuzzi / Whirlpool Soaking Tub, Lighting - Overhead
- Level: Second
Bathroom 2
- Features: Bathroom - Full, Bathroom - Tiled With Shower Stall, Window(s) - Picture
- Level: Second
Bathroom 3
- Features: Bathroom - Full, Bathroom - With Shower Stall
- Level: Second
Dining room
- Features: Beamed Ceilings, Closet/Cabinets - Custom Built, Flooring - Hardwood, Window(s) - Picture, Window(s) - Stained Glass, Deck - Exterior, Lighting - Pendant, Crown Molding, Decorative Molding, Window Seat
- Level: Main,First
Family room
- Features: Flooring - Hardwood, Window(s) - Picture, Lighting - Pendant, Crown Molding
- Level: First
Kitchen
- Features: Flooring - Stone/Ceramic Tile, Window(s) - Stained Glass, Countertops - Stone/Granite/Solid, Kitchen Island, Breakfast Bar / Nook, Cabinets - Upgraded, Exterior Access, Recessed Lighting, Gas Stove, Archway, Tray Ceiling(s)
- Level: Main,First
Living room
- Features: Closet, Flooring - Hardwood, Window(s) - Picture, Exterior Access, Open Floorplan, Lighting - Pendant, Crown Molding, Decorative Molding
- Level: Main,First
Heating
- Baseboard, Natural Gas
Cooling
- Central Air, Ductless
Appliances
- Included: Gas Water Heater, Oven, Dishwasher, Range, Refrigerator, Freezer, Washer, Dryer, Wine Refrigerator, Range Hood
- Laundry: Gas Dryer Hookup, Washer Hookup, Lighting - Overhead, Second Floor
Features
- Slider, Bathroom - With Tub & Shower, Closet, Vaulted Ceiling(s), Window Seat, Sun Room, Bathroom, Game Room, Exercise Room, Bedroom, Study, Wet Bar, Wired for Sound
- Flooring: Tile, Carpet, Hardwood, Flooring - Stone/Ceramic Tile, Flooring - Hardwood, Flooring - Wall to Wall Carpet
- Doors: French Doors
- Windows: Picture, Stained Glass
- Basement: Full
- Number of fireplaces: 3
- Fireplace features: Dining Room, Living Room, Master Bedroom, Bath
Interior area
- Total structure area: 4,632
- Total interior livable area: 4,632 sqft
- Finished area above ground: 4,632
Property
Parking
- Total spaces: 8
- Parking features: Off Street, Driveway
- Uncovered spaces: 8
Features
- Patio & porch: Deck - Exterior, Porch, Porch - Enclosed, Deck - Roof, Deck - Wood, Deck - Composite, Covered
- Exterior features: Balcony - Exterior, Porch, Porch - Enclosed, Deck - Roof, Deck - Wood, Deck - Composite, Covered Patio/Deck, Balcony, Storage, Professional Landscaping, Sprinkler System, Fenced Yard, City View(s), Stone Wall
- Spa features: Jacuzzi / Whirlpool Soaking Tub
- Fencing: Fenced/Enclosed,Fenced
- Has view: Yes
- View description: Scenic View(s), City, Water, Bay, Harbor, Ocean
- Has water view: Yes
- Water view: Bay,Harbor,Ocean,Water
- Waterfront features: Waterfront, Ocean, Frontage, Walk to, Beach Access, Ocean, 0 to 1/10 Mile To Beach, Beach Ownership(Deeded Rights)
Lot
- Size: 0.28 Acres
- Features: Cleared
Details
- Parcel number: M:00012 P:00071,1042016
- Zoning: res
Construction
Type & style
- Home type: SingleFamily
- Architectural style: Victorian
- Property subtype: Single Family Residence
Materials
- Frame
- Foundation: Concrete Perimeter
- Roof: Shingle
Condition
- Year built: 1900
Utilities & green energy
- Electric: 200+ Amp Service
- Sewer: Public Sewer
- Water: Public
- Utilities for property: for Gas Range, for Electric Oven
Green energy
- Energy efficient items: Thermostat
Community & HOA
Community
- Features: Public Transportation, Shopping, Park, Walk/Jog Trails, Conservation Area, House of Worship, Marina, Public School, T-Station
- Security: Security System
- Subdivision: Allerton
HOA
- Has HOA: No
Location
- Region: Hull
Financial & listing details
- Price per square foot: $604/sqft
- Tax assessed value: $2,620,600
- Annual tax amount: $29,351
- Date on market: 4/18/2026
- Road surface type: Paved
Estimated market value
$2,619,600
$2.49M - $2.75M
$6,103/mo
Price history
| Date | Event | Price |
|---|---|---|
| 7/22/2026 | Pending sale | $2,799,000$604/sqft |
Source: MLS PIN #73503783 Report a problem | ||
| 7/20/2026 | Contingent | $2,799,000$604/sqft |
Source: MLS PIN #73503783 Report a problem | ||
| 6/17/2026 | Price change | $2,799,000-6.7%$604/sqft |
Source: MLS PIN #73503783 Report a problem | ||
| 4/18/2026 | Listed for sale | $2,999,999-14.3%$648/sqft |
Source: MLS PIN #73503783 Report a problem | ||
| 11/11/2025 | Listing removed | $3,499,000$755/sqft |
Source: MLS PIN #73374570 Report a problem | ||
| 9/1/2025 | Price change | $3,499,000-5.2%$755/sqft |
Source: MLS PIN #73374570 Report a problem | ||
| 7/21/2025 | Listed for sale | $3,690,000$797/sqft |
Source: MLS PIN #73374570 Report a problem | ||
| 6/30/2025 | Contingent | $3,690,000$797/sqft |
Source: MLS PIN #73374570 Report a problem | ||
| 5/14/2025 | Listed for sale | $3,690,000+444.2%$797/sqft |
Source: MLS PIN #73374570 Report a problem | ||
| 12/3/1999 | Sold | $678,000$146/sqft |
Source: Public Record Report a problem | ||
Public tax history
| Year | Property taxes | Tax assessment |
|---|---|---|
| 2025 | $29,351 +5.3% | $2,620,600 +9.6% |
| 2024 | $27,866 +1% | $2,391,900 +5.5% |
| 2023 | $27,589 +1% | $2,267,000 +4.1% |
| 2022 | $27,316 +1.1% | $2,178,300 +2.2% |
| 2021 | $27,029 +2.9% | $2,131,600 +4% |
| 2020 | $26,264 +2.3% | $2,048,700 +4.1% |
| 2019 | $25,671 +6.4% | $1,967,100 +9.4% |
| 2018 | $24,136 +0.2% | $1,798,500 +2.4% |
| 2017 | $24,098 +9.2% | $1,756,400 +7.3% |
| 2016 | $22,068 -1.5% | $1,637,100 +1.8% |
| 2015 | $22,411 +5.5% | $1,607,700 +5% |
| 2014 | $21,239 +3% | $1,531,300 |
| 2013 | $20,627 +2.6% | $1,531,300 -0.5% |
| 2012 | $20,108 +3.9% | $1,539,700 -1.8% |
| 2011 | $19,362 +5.1% | $1,567,800 -2.4% |
| 2010 | $18,424 +8.5% | $1,606,300 -0.8% |
| 2009 | $16,981 +9.4% | $1,618,800 +2.5% |
| 2008 | $15,524 +3.1% | $1,579,200 +2.2% |
| 2007 | $15,063 +37.9% | $1,544,900 +31.5% |
| 2006 | $10,927 +5.3% | $1,174,900 +13.8% |
| 2005 | $10,373 -5% | $1,032,100 -4.8% |
| 2004 | $10,919 +9.7% | $1,084,300 +18.5% |
| 2003 | $9,952 +6.6% | $914,700 +41.9% |
| 2001 | $9,334 +1.7% | $644,600 +20.8% |
| 2000 | $9,182 | $533,500 |
Find assessor info on the county website
Monthly payment
Est. payment
Payment breakdown
Explore the cost of this home by adjusting the details. Changes won't be saved.Climate risks
Neighborhood: 02045
Nearby schools
GreatSchools rating
- 6/10Lillian M. Jacobs SchoolGrades: PK-7Distance: 1.3 mi
- 6/10Hull High SchoolGrades: 6-12Distance: 1.9 mi
Schools provided by the listing agent
- Elementary: Jacobs
- Middle: Hull
- High: Hull
Source: MLS PIN. This data may not be complete. We recommend contacting the local school district to confirm school assignments for this home.
- $2,290,0004 bd4 ba3.4k sqft4 Bluff Rd, Hull, MA 02045Off Market
- $2,617,6003 bd3 ba4.4k sqft10 Bluff Rd, Hull, MA 02045Off Market
- $2,510,4003 bd4 ba4.3k sqft1 Breakers Ln, Hull, MA 02045Off Market
- $2,413,8005 bd4 ba4.3k sqft2 S Bluff Ln, Hull, MA 02045Off Market

- $1,022,7003 bd2 ba2.8k sqft40 Standish Ave, Hull, MA 02045Off Market
- $1,577,0003 bd2 ba3.3k sqft38 Standish Ave, Hull, MA 02045Off Market
- $1,100,0003 bd2 ba1.6k sqft7 Bluff Rd, Hull, MA 02045Sold
- $1,881,7002 bd2 ba2.1k sqft12 Bluff Rd, Hull, MA 02045Off Market
A local agent can set up tours, give advice and negotiate with sellers.
Similar homes
- $1,500,0005 bd3 ba2.5k sqft158 Cadish Ave, Hull, MA 02045For Sale
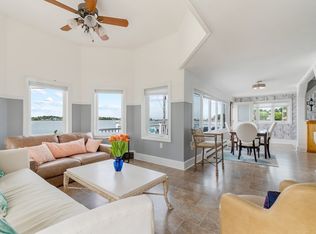 MLS ID #73528823, Karen Peters, Gibson Sotheby's International Realty. MLS PIN
 - $2,749,0004 bd5 ba4.5k sqft14 Isaac Sprague Dr, Hingham, MA 02043For Sale
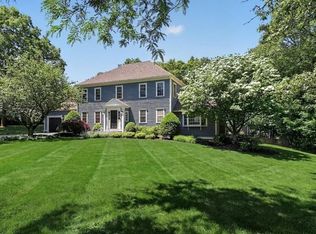 MLS ID #73533870, Molly Hall, Coldwell Banker Realty - Hingham. MLS PIN
 - $2,850,0004 bd4 ba3.4k sqft50 Kimball Beach Rd, Hingham, MA 02043For Sale
 MLS ID #73541119, Dave White, OwnerEntry.com. MLS PIN
 - $1,598,0004 bd4 ba3k sqft77 Salisbury St, Hull, MA 02045For Sale
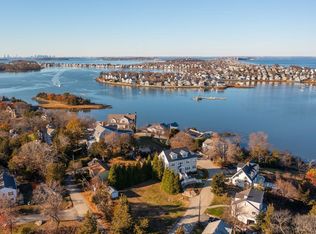 MLS ID #73508771, Jeff Alexander, Compass. MLS PIN
 - $2,999,0004 bd4 ba4.5k sqft30 Spring St, Hingham, MA 02043For SaleMLS ID #73513567, Wallis Bowyer, Coldwell Banker Realty - Hingham. MLS PIN
- $2,700,0007 bd7 ba5.2k sqft53 Tupelo Rd, Swampscott, MA 01907For SaleMLS ID #73528189, Melissa Weinand, The Proper Nest Real Estate. MLS PIN
- $2,950,0004 bd5 ba3.6k sqft20 Nichols Rd, Cohasset, MA 02025For SaleMLS ID #73536115, Joanne Pompeo, William Raveis R.E. & Home Services. MLS PIN
- $2,799,9005 bd4 ba4.8k sqft55 Academy St, Arlington, MA 02476For SaleMLS ID #73553211, Santana Team, Keller Williams Realty Boston Northwest. MLS PIN
- $2,795,0005 bd4 ba4.8k sqft231 Waverley Ave, Newton, MA 02458For SaleMLS ID #73542510, Taylor Blacker, Luxury Residential Group, LLC. MLS PIN
- $2,690,0004 bd4 ba4k sqft151 Dorchester St, Quincy, MA 02171For SaleMLS ID #73513398, Craig M. Pitzi, Coldwell Banker Realty - Concord. MLS PIN
- $2,799,0006 bd6 ba4.7k sqft28 Homer Rd, Belmont, MA 02478For SaleMLS ID #73540381, Andersen Group Realty, Keller Williams Realty Boston Northwest. MLS PIN
- $2,650,0005 bd4 ba4.7k sqft14 Bayberry Rd, Scituate, MA 02066For SaleMLS ID #73519184, Melissa McNamara Group, William Raveis R.E. & Home Services. MLS PIN
- $3,495,0006 bd5 ba6k sqft3 Evergreen Ln, Hingham, MA 02043For SaleMLS ID #73485019, Kate Johnson, Compass. MLS PIN
- $2,750,0005 bd8 ba5.6k sqft480 York St, Canton, MA 02021For SaleMLS ID #73553456, Britta Reissfelder Group, Coldwell Banker Realty - Canton. MLS PIN
- $2,750,0004 bd4 ba5.3k sqft205 Pleasant St, Norwell, MA 02061For SaleMLS ID #73524901, Karen Bandera, South Shore Sotheby's International Realty. MLS PIN
- $2,100,0004 bd5 ba5.1k sqft792-792 Jerusalem Rd #A, Cohasset, MA 02025For SaleMLS ID #73506378, William Marsden, Coldwell Banker Realty - Hingham. MLS PIN
- $2,285,0004 bd4 ba3k sqft126 South St, Hingham, MA 02043For SaleMLS ID #73546082, Jeff Alexander, Compass. MLS PIN
- $2,998,0006 bd5 ba5.6k sqft29 Gammons Rd #House, Waban, MA 02468For SaleMLS ID #73501745, The Jeff Groper Group, Coldwell Banker Realty - Newton. MLS PIN
- $2,600,0004 bd3 ba2.6k sqft45 Willow Rd, Nahant, MA 01908For SaleMLS ID #73541914, Michael Connor, Connor Real Estate. MLS PIN
- $3,295,0005 bd3 ba2.9k sqft90 Shore Ave, Quincy, MA 02169For SaleMLS ID #73542450, Karen M. Powers, Keller Williams Realty Signature Properties. MLS PIN
