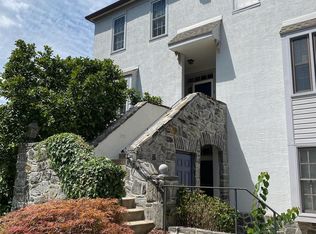
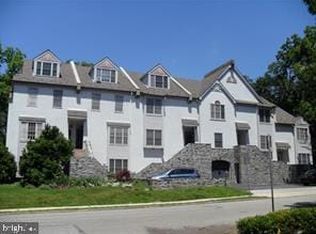
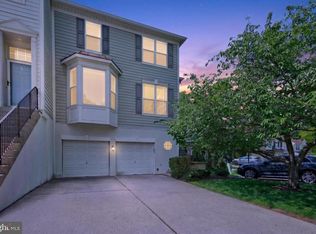
This stunning townhouse is truly a must-see, blending modern upgrades with thoughtful design throughout. The main level features a sophisticated mix of stone and hardwood flooring, setting the tone for the home’s upscale feel. The high-tech kitchen showcases custom cabinetry, granite countertops, and premium Viking stainless steel appliances, including convection ovens in both the microwave and range. A built-in Marvel wine cooler stores up to 72 bottles and sits beneath a versatile counter that doubles as a breakfast bar or workspace. The beautifully updated powder room features a stylish vessel sink, while the great room is anchored by a wood-burning fireplace with a sleek black marble surround. Pre-wiring for surround sound is already in place, ready for your setup. French doors open to a private balcony, offering a perfect extension of the living space. Upstairs, both the primary and second bedrooms feature their own private en-suite baths. The primary suite is complemented by a fully renovated spa-like bath featuring a glass-enclosed shower and a sleek freestanding soaking tub, while the second bedroom also enjoys a beautifully renovated private bath. Conveniently located on this level are Electrolux washer and dryer units, just steps from the bedrooms. The third-floor bedroom offers additional privacy with its own full bath, along with skylights and windows that flood the space with natural light—while still allowing for complete darkness when desired. Enjoy true Main Line living, ideally located near an array of restaurants, colleges, shopping, and more. Just steps from the train, this home offers exceptional convenience. Park in your private garage or outdoor space and enjoy walkable access to everything. Additional storage is located just below the garage, providing even more functionality.
For sale
Price cut: $30K (5/26)
$695,000
2 Booth Ln APT 6, Haverford, PA 19041
2beds
1,853sqft
Est.: Get pre-qualified
Townhouse
Built in 1993
1,853 Square Feet Lot
$677,800 Zestimate®
$375/sqft
$595/mo HOA
What's special
Stylish vessel sinkModern upgradesCustom cabinetryPrivate garageThoughtful design throughoutBeautifully updated powder roomOutdoor space
- 20 days |
- 1,066 |
- 35 |
Likely to sell faster than
Zillow last checked:
Listing updated:
Listed by:
Cyndi Chong 267-242-9227,
Keller Williams Real Estate-Blue Bell 2156462900
Source: Bright MLS,MLS#: PAMC2177906
Tour with a local agent
Facts & features
Interior
Bedrooms & bathrooms
- Bedrooms: 2
- Bathrooms: 4
- Full bathrooms: 3
- 1/2 bathrooms: 1
- Main level bathrooms: 1
Basement
- Area: 0
Heating
- Central, Electric
Cooling
- Central Air, Electric
Appliances
- Included: Electric Water Heater
Features
- Has basement: No
- Number of fireplaces: 1
Interior area
- Total structure area: 1,853
- Total interior livable area: 1,853 sqft
- Finished area above ground: 1,853
- Finished area below ground: 0
Property
Parking
- Total spaces: 2
- Parking features: Garage Faces Front, Garage Door Opener, Driveway, Attached
- Attached garage spaces: 1
- Uncovered spaces: 1
Accessibility
- Accessibility features: None
Features
- Levels: Two
- Stories: 2
- Pool features: None
Lot
- Size: 1,853 Square Feet
Details
- Additional structures: Above Grade, Below Grade
- Parcel number: 400006154106
- Zoning: RESIDENTIAL
- Special conditions: Standard
Construction
Type & style
- Home type: Townhouse
- Architectural style: Traditional,Colonial
- Property subtype: Townhouse
Materials
- Stucco
- Foundation: Slab
Condition
- New construction: No
- Year built: 1993
Utilities & green energy
- Sewer: Public Sewer
- Water: Public
Community & HOA
Community
- Subdivision: None Available
HOA
- Has HOA: Yes
- Services included: Common Area Maintenance, Maintenance Structure, Insurance, Parking Fee, Maintenance Grounds, Trash, Snow Removal
- HOA fee: $595 monthly
- HOA name: COBRIN PROPERTIES
Location
- Region: Haverford
- Municipality: LOWER MERION TWP
Financial & listing details
- Price per square foot: $375/sqft
- Tax assessed value: $269,510
- Annual tax amount: $12,407
- Date on market: 5/8/2026
- Listing agreement: Exclusive Right To Sell
- Inclusions: Washer, Dryer, Refrigerator, All In "as-is" Condition
- Ownership: Fee Simple
Estimated market value
$677,800
$644,000 - $712,000
$3,806/mo
Price history
| Date | Event | Price |
|---|---|---|
| 5/26/2026 | Price change | $695,000-4.1%$375/sqft |
Source:  Bright MLS #PAMC2177906 Report a problem Bright MLS #PAMC2177906 Report a problem | ||
| 5/8/2026 | Listed for sale | $725,000+40%$391/sqft |
Source: Bright MLS #PAMC2177906 Report a problem | ||
| 10/1/2015 | Sold | $518,000-7.3%$280/sqft |
Source: Agent Provided Report a problem | ||
| 3/13/2015 | Price change | $559,000-3.5%$302/sqft |
Source: BHHS Fox & Roach #6472573 Report a problem | ||
| 10/16/2014 | Price change | $579,000-0.5%$312/sqft |
Source: Berkshire Hathaway HomeServices Fox & Roach, Realtors #6472573 Report a problem | ||
| 7/29/2014 | Price change | $582,000-1.2%$314/sqft |
Source: Duffy Real Estate, Inc. #6431177 Report a problem | ||
| 3/25/2014 | Listed for sale | $589,000+35.4%$318/sqft |
Source: Duffy Real Estate, Inc. #6356585 Report a problem | ||
| 8/14/2012 | Listing removed | $435,000$235/sqft |
Source: Prudential Fox and Roach #5972613 Report a problem | ||
| 6/7/2012 | Price change | $435,000-3.3%$235/sqft |
Source: Prudential Fox and Roach #5972613 Report a problem | ||
| 5/15/2012 | Price change | $449,900-2.2%$243/sqft |
Source: Prudential Fox and Roach #5972613 Report a problem | ||
| 3/20/2012 | Price change | $459,900-1.1%$248/sqft |
Source: Prudential Fox and Roach #5972613 Report a problem | ||
| 2/7/2012 | Price change | $465,000-2.1%$251/sqft |
Source: Prudential Fox and Roach #5972613 Report a problem | ||
| 11/16/2011 | Listed for sale | $475,000+11.8%$256/sqft |
Source: Prudential Fox and Roach #5972613 Report a problem | ||
| 11/25/2009 | Sold | $425,000-19%$229/sqft |
Source: Public Record Report a problem | ||
| 3/31/2009 | Listing removed | $525,000$283/sqft |
Source: Prudential Real Estate #5497172 Report a problem | ||
| 3/14/2009 | Price change | $525,000-2.6%$283/sqft |
Source: Prudential Real Estate #5497172 Report a problem | ||
| 1/10/2009 | Price change | $539,000-2%$291/sqft |
Source: Prudential Real Estate #5497172 Report a problem | ||
| 11/24/2008 | Listed for sale | $550,000+41.9%$297/sqft |
Source: Prudential Real Estate #5497172 Report a problem | ||
| 1/13/2004 | Sold | $387,500$209/sqft |
Source: Public Record Report a problem | ||
Public tax history
| Year | Property taxes | Tax assessment |
|---|---|---|
| 2025 | $11,664 +5% | $269,510 |
| 2024 | $11,107 | $269,510 |
| 2023 | $11,107 +4.9% | $269,510 |
| 2022 | $10,586 +2.3% | $269,510 |
| 2021 | $10,345 +2.5% | $269,510 |
| 2020 | $10,092 +1.8% | $269,510 |
| 2019 | $9,914 +1.9% | $269,510 |
| 2018 | $9,732 +3% | $269,510 |
| 2017 | $9,445 +3.4% | $269,510 |
| 2016 | $9,131 +3.7% | $269,510 |
| 2015 | $8,806 +3% | $269,510 |
| 2014 | $8,549 +2.9% | $269,510 |
| 2013 | $8,307 +1.5% | $269,510 |
| 2012 | $8,184 +5.6% | $269,510 |
| 2011 | $7,752 +3.6% | $269,510 |
| 2010 | $7,486 +5.3% | $269,510 |
| 2009 | $7,110 +5.1% | $269,510 |
| 2008 | $6,768 +3% | -- |
| 2007 | $6,571 +7.6% | -- |
| 2006 | $6,109 +3.9% | -- |
| 2005 | $5,882 +6.2% | -- |
| 2004 | $5,541 +5.9% | -- |
| 2003 | $5,234 +9.4% | -- |
| 2002 | $4,785 +9.4% | -- |
| 2000 | $4,373 +4.6% | -- |
| 1999 | $4,182 | -- |
Find assessor info on the county website
Monthly payment
Est. payment$--/mo
Payment breakdown
Explore the cost of this home by adjusting the details. Changes won't be saved.
All calculations are estimates and provided by Zillow, Inc. for informational purposes only. Actual amounts may vary.
HOA fees may include property taxes on listings classified as Co-Ops. Contact the listing agent and/or owner for fee details.
Mortgage interest rates are dependent on a number of factors, including credit score, down payment, and repayment length. Interest rate data provided by Zillow Group Marketplace, Inc. as of 1/1/1970 from various mortgage lenders with which we have lead or other similar arrangements; the Estimated Payment is an average of those rates.
See how much you could borrow to make a competitive offer.
Climate risks
Neighborhood: 19041
Nearby schools
GreatSchools rating
- 10/10Gladwyne SchoolGrades: K-4Distance: 1.9 mi
- 9/10Black Rock Middle SchoolGrades: 5-8Distance: 3 mi
- 10/10Harriton Senior High SchoolGrades: 9-12Distance: 2 mi
Schools provided by the listing agent
- District: Lower Merion
Source: Bright MLS. This data may not be complete. We recommend contacting the local school district to confirm school assignments for this home.
A local agent can set up tours, give advice and negotiate with sellers.


- Pennsylvania
- Montgomery County
- Haverford
- 19041
- 2 Booth Ln Apartment 6
Nearby cities
Nearby zip codes
Other Haverford Topics
