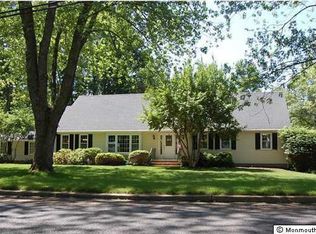
sought-after Oak Hill section of Middletown, where this beautifully maintained 2,258 sq. ft. ranch offers 3-bedroom 2 full bath the perfect blend of comfort, space. Set among mature trees and landscaped grounds. Peaceful, private setting close to all conveniences. A welcoming foyer opens to a spacious formal living and dining area featuring a wood-burning fireplace and large windows that fill the home with natural light. The dining room includes a custom built-in buffet, ideal for entertaining. The updated eat-in kitchen flows seamlessly into the main living areas, while the family room offers a cozy retreat with a gas fireplace. The finished walkout basement adds over 900 sq. ft. of flexible space, including a 4th bedroom, laundry, and storage. Top rated schools.
Sold for $999,999
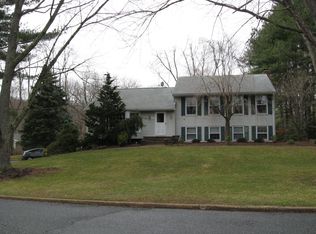
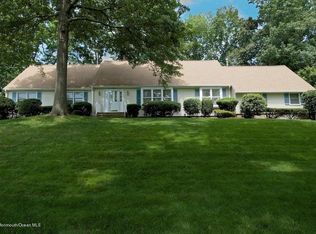
Street View
Zillow last checked:
Listing updated:
Bought with:
John Natale, 0790719
Real Broker, LLC- Fairfield
Source: MoreMLS,MLS#: 22615972
Price history
| Date | Event | Price |
|---|---|---|
| 7/28/2026 | Sold | $999,999+2.1%$443/sqft |
Source:  MoreMLS #22615972 Report a problem MoreMLS #22615972 Report a problem | ||
| 6/11/2026 | Pending sale | $979,900$434/sqft |
Source: MoreMLS #22615972 Report a problem | ||
| 6/4/2026 | Listed for sale | $979,900+66.4%$434/sqft |
Source: MoreMLS #22615972 Report a problem | ||
| 10/28/2019 | Listing removed | $589,000$261/sqft |
Source: Berkshire Hathaway HomeServices New Jersey Properties #21922032 Report a problem | ||
| 7/31/2019 | Listed for sale | $589,000$261/sqft |
Source: Berkshire Hathaway HomeServices New Jersey Properties #21922032 Report a problem | ||
| 7/31/2019 | Pending sale | $589,000$261/sqft |
Source: Berkshire Hathaway HomeServices New Jersey Properties #21922032 Report a problem | ||
| 6/8/2019 | Price change | $589,000+1.6%$261/sqft |
Source: Berkshire Hathaway HomeServices New Jersey Properties #21922032 Report a problem | ||
| 5/13/2019 | Price change | $579,900-2.3%$257/sqft |
Source: Owner Report a problem | ||
| 4/19/2019 | Listed for sale | $593,500-6.8%$263/sqft |
Source: Owner Report a problem | ||
| 6/8/2006 | Sold | $637,000$282/sqft |
Source: Public Record Report a problem | ||
Get a cash offer in 3 minutes
Find out how much your home could sell for in as little as 3 minutes with a no-obligation cash offer.
Estimated market value
$1,008,900
