Discover an inviting home at 2 Bounty Rd. Located on a lovely flat, corner lot on a quiet street. Updates include a new septic system, new siding and new windows. The interior has been completely refreshed with new flooring, updated kitchen and freshly painted throughout. The heart of this home features a kitchen equipped with sleek stainless steel appliances, providing a functional and contemporary space for culinary endeavors. This property includes three well-proportioned bedrooms and a full bathroom, offering ample private and shared spaces. Additional features include a practical basement, enhancing storage or potential living areas, and solar panels, contributing to energy efficiency. Set up a showing to see all that this home has to offer.
Sold for $399,900
$399,900
2 Bounty Rd, Oxford, MA 01540
3beds
960sqft
Single Family Residence
Built in 1976
0.3 Acres Lot
$400,100 Zestimate®
$417/sqft
$2,628 Estimated rent
Home value
$400,100
$372,000 - $428,000
$2,628/mo
Zestimate® history
Owner options
List your home for rent
$2,628/mo
Rent Zestimate®
Find your next renter with Zillow Rental Manager. Plus, with online applications, you can quickly screen prospective tenants – for free.
$2,628/mo
Rent Zestimate®
Refinance and save
$2,642/mo
Est. payment
Refinancing to a lower rate could help reduce your monthly payments and save thousands over the life of the loan.
$2,642/mo
Est. payment
Explore your selling options
Work with a Zillow partner agent
Leverage their expertise and Zillow's premium Showcase listings to get your home seen by more buyers.
Get startedList with your own agent
Get your home in front of millions of buyers by listing it on Zillow.
Learn how to do itSell it yourself
Take full control of how buyers see your home on Zillow by listing For Sale by Owner (FSBO).
List your homeWhat's special
Solar panelsUpdated kitchenNew sidingQuiet streetFlat corner lotNew windowsPractical basement
Zillow last checked:
Listing updated:
Listed by:
The Riel Estate Team 774-200-8697,
Keller Williams Pinnacle Central 508-754-3020,
Nathan Riel 774-200-8697
Bought with:
Nicole Palmerino
Keller Williams Boston MetroWest
Source: MLS PIN,MLS#: 73552535
Facts & features
Interior
Bedrooms & bathrooms
- Bedrooms: 3
- Bathrooms: 1
- Full bathrooms: 1
Primary bedroom
- Features: Flooring - Wall to Wall Carpet, Recessed Lighting
- Level: First
- Area: 129.31
- Dimensions: 11.08 x 11.67
Bedroom 2
- Features: Flooring - Wall to Wall Carpet, Recessed Lighting
- Level: First
- Area: 104.03
- Dimensions: 11.67 x 8.92
Bedroom 3
- Features: Flooring - Wall to Wall Carpet
- Level: First
- Area: 103.06
- Dimensions: 8.83 x 11.67
Bathroom 1
- Level: First
- Area: 63.25
- Dimensions: 8.25 x 7.67
Dining room
- Level: First
- Area: 86.89
- Dimensions: 7.67 x 11.33
Kitchen
- Features: Countertops - Stone/Granite/Solid, Recessed Lighting, Stainless Steel Appliances
- Level: First
- Area: 129.39
- Dimensions: 11.42 x 11.33
Living room
- Features: Recessed Lighting
- Level: First
- Area: 328.33
- Dimensions: 16.42 x 20
Heating
- Electric
Cooling
- None
Appliances
- Included: Electric Water Heater, Water Heater, Range, Dishwasher, Microwave, Refrigerator
Features
- Flooring: Carpet
- Basement: Full
- Has fireplace: No
Interior area
- Total structure area: 960
- Total interior livable area: 960 sqft
- Finished area above ground: 960
Property
Parking
- Total spaces: 3
- Uncovered spaces: 3
Lot
- Size: 0.3 Acres
- Features: Corner Lot
Details
- Parcel number: M:050A B:0A01 L:0000,4246369
- Zoning: R3
Construction
Type & style
- Home type: SingleFamily
- Architectural style: Ranch
- Property subtype: Single Family Residence
Materials
- Frame
- Foundation: Concrete Perimeter
- Roof: Shingle
Condition
- Year built: 1976
Utilities & green energy
- Electric: Circuit Breakers
- Sewer: Private Sewer
- Water: Public
Community & HOA
HOA
- Has HOA: No
Location
- Region: Oxford
Financial & listing details
- Price per square foot: $417/sqft
- Tax assessed value: $340,200
- Annual tax amount: $4,161
- Date on market: 8/22/2026
Price history
| Date | Event | Price |
|---|---|---|
| 8/26/2026 | Sold | $399,900$417/sqft |
Source: MLS PIN #73552535 Report a problem | ||
| 7/25/2026 | Pending sale | $399,900$417/sqft |
Source: MLS PIN #73552535 Report a problem | ||
| 7/21/2026 | Listed for sale | $399,900+56.8%$417/sqft |
Source: MLS PIN #73552535 Report a problem | ||
| 3/13/2026 | Sold | $255,000-7.3%$266/sqft |
Source: MLS PIN #73466077 Report a problem | ||
| 1/7/2026 | Listed for sale | $275,000$286/sqft |
Source: MLS PIN #73466077 Report a problem | ||
Public tax history
| Year | Property taxes | Tax assessment |
|---|---|---|
| 2025 | $3,816 +7.8% | $301,200 +14.7% |
| 2024 | $3,541 +4.2% | $262,700 +5.4% |
| 2023 | $3,399 -1.8% | $249,200 +16.4% |
| 2022 | $3,460 +7.1% | $214,100 +9.6% |
| 2021 | $3,230 +3.2% | $195,400 +4% |
| 2020 | $3,130 +1.8% | $187,900 +4% |
| 2019 | $3,076 +6.1% | $180,600 +7.6% |
| 2018 | $2,900 +2.2% | $167,900 -0.3% |
| 2017 | $2,838 -0.5% | $168,400 |
| 2016 | $2,851 +7.2% | $168,400 |
| 2015 | $2,659 +3.5% | $168,400 -1.7% |
| 2014 | $2,570 +48.3% | $171,300 +42.9% |
| 2013 | $1,733 -27.2% | $119,910 -30% |
| 2012 | $2,379 +3.3% | $171,300 -2.7% |
| 2011 | $2,303 +47.5% | $176,100 +38.8% |
| 2010 | $1,561 -28.9% | $126,910 -37.8% |
| 2009 | $2,196 +3.9% | $204,100 +0.3% |
| 2008 | $2,114 +0.7% | $203,500 +2.7% |
| 2007 | $2,100 +2.3% | $198,100 +11% |
| 2006 | $2,052 +7.2% | $178,400 +10.9% |
| 2005 | $1,915 -6.7% | $160,900 +16.5% |
| 2004 | $2,052 +12.1% | $138,100 +9.1% |
| 2003 | $1,831 | $126,600 |
Find assessor info on the county website
Neighborhood: 01540
Nearby homes
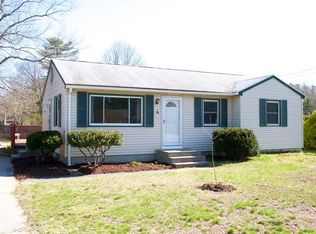
- $401,0003 bd1 ba938 sqft4 Bounty Rd, Oxford, MA 01540Off Market
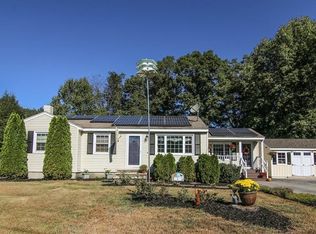
- $449,6003 bd1 ba1.5k sqft1 Bounty Rd, Oxford, MA 01540Off Market
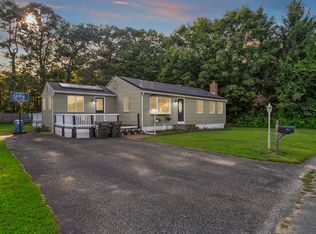
- $450,0003 bd2 ba1.9k sqft28 Holly St, Oxford, MA 01540Sold
- $400,0003 bd1 ba960 sqft1 Maid Marion St, Oxford, MA 01540Sold

- $395,7003 bd1 ba938 sqft3 Maid Marion St, Oxford, MA 01540Off Market
- $396,3004 bd1 ba1.2k sqft30 Holly St, Oxford, MA 01540Off Market
- $408,2003 bd1 ba960 sqft3 Bounty Rd, Oxford, MA 01540Off Market
- $408,9003 bd1 ba960 sqft6 Bounty Rd, Oxford, MA 01540Off Market
Nearby schools
GreatSchools rating
- NAAlfred M Chaffee Elementary SchoolGrades: K-2Distance: 0.7 mi
- 4/10Oxford Middle SchoolGrades: 6-8Distance: 2.7 mi
- 4/10Oxford High SchoolGrades: PK,9-12Distance: 2.7 mi
Get a cash offer in 3 minutes
Find out how much your home could sell for in as little as 3 minutes with a no-obligation cash offer.
Estimated market value
$400,100
Get a cash offer in 3 minutes
Find out how much your home could sell for in as little as 3 minutes with a no-obligation cash offer.
Estimated market value
$400,100
- Massachusetts
- Worcester County
- Oxford
- 01540
- 2 Bounty Rd
