Skip main navigation
Closed
  • $270,000

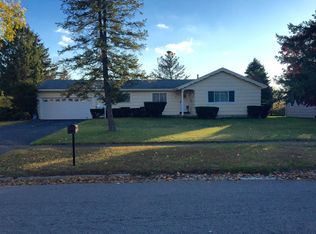
    2 Bryn Mawr Rd, Rochester, NY 14624

    4beds
    1,864sqft
    Single Family Residence
    Built in 1966
    0.31 Acres Lot
    $270,200 Zestimate®
    $145/sqft
    $2,688 Estimated rent

    Home value

    $270,200

    $257,000 - $284,000

    $2,688/mo

    Zestimate® history
    Loading
    Loading...

    Owner options

    List your home for rent

    $2,688/mo

    Rent Zestimate®

    Find your next renter with Zillow Rental Manager. Plus, with online applications, you can quickly screen prospective tenants – for free.

    Learn more

    $2,688/mo

    Rent Zestimate®

    Refinance and save

    $2,040/mo

    Est. payment

    Refinancing to a lower rate could help reduce your monthly payments and save thousands over the life of the loan.

    See today's rates

    $2,040/mo

    Est. payment

    Explore your selling options

    Work with a Zillow partner agent

    Leverage their expertise and Zillow's premium Showcase listings to get your home seen by more buyers.

    Get started

    List with your own agent

    Get your home in front of millions of buyers by listing it on Zillow.

    Learn how to do it

    Sell it yourself

    Take full control of how buyers see your home on Zillow by listing For Sale by Owner (FSBO).

    List your home

    What's special

    Timeless white shaker cabinetryCentral airFinished basementStainless steel appliancesBrand-new vinyl sidingArchitectural shingle roofVinyl windows throughout
    Beautifully updated split-level home in the Town of Gates & Gates-Chili School District offering 4 bedrooms, 1.5 baths, and 1,864 sq ft of comfortable living space! The inviting updated eat-in kitchen serves as the heart of the home, featuring timeless white shaker cabinetry, stainless steel appliances (included with the home), & plenty of room for everyday dining. Multiple living areas provide flexibility for today's lifestyle, including a bright living room & a spacious family room with fireplace and electric insert. Convenient sliding glass doors lead directly to a large Trex/vinyl deck, creating a seamless indoor-outdoor flow! An easy to access first-floor bedroom & powder room offer added versatility for guests, a home office, or multigenerational living. Upstairs, you'll find three generously sized bedrooms, all featuring double-wide closets, along with an updated full bath showcasing a modern vanity, tiled tub/shower surround, and glass shower door. Beautiful hardwood floors and updated vinyl flooring run throughout much of the home. Additional highlights include a finished basement (in addition to lower level of home), central air, an architectural shingle roof, 10-year-old furnace, 7-year-old hot water tank, brand-new vinyl siding (March 2026), vinyl windows throughout, and a 2-car attached garage. Situated on an almost 1/3-acre corner lot, the property offers a rare combination of lot size and functionality, with an exceptionally large and usable backyard providing plenty of space for entertaining, recreation, gardening, pets, or simply enjoying the outdoors. Don't miss out on this gorgeous and well-maintained split-level home!

    Zillow last checked:

    Listing updated:

    Listed by:

    Anthony J Sanza 585-278-4482,

    Coldwell Banker Custom Realty

    Bought with:

    Michael Liess, 10311207047

    Coldwell Banker Custom Realty

    Source: NYSAMLSs,MLS#: R1689233MLS LogoOriginating MLS: Rochester

    Facts & features

    Interior

    Bedrooms & bathrooms
    • Bedrooms: 4
    • Bathrooms: 2
    • Full bathrooms: 1
    • 1/2 bathrooms: 1
    • Main level bathrooms: 1
    • Main level bedrooms: 1
    Heating
    • Gas, Forced Air
    Cooling
    • Central Air
    Appliances
    • Included: Dishwasher, Disposal, Gas Oven, Gas Range, Gas Water Heater, Refrigerator
    • Laundry: In Basement
    Features
    • Ceiling Fan(s), Eat-in Kitchen, Separate/Formal Living Room, Living/Dining Room, Sliding Glass Door(s), Bedroom on Main Level, Programmable Thermostat
    • Flooring: Carpet, Hardwood, Luxury Vinyl, Tile, Varies
    • Doors: Sliding Doors
    • Windows: Thermal Windows
    • Basement: Full,Finished,Sump Pump
    • Number of fireplaces: 1
    Interior area
    • Total structure area: 1,864
    • Total interior livable area: 1,864 sqft

    Property

    Parking
    • Total spaces: 2
    • Parking features: Attached, Electricity, Garage, Driveway, Garage Door Opener
    • Attached garage spaces: 2
    Accessibility
    • Accessibility features: Accessible Bedroom
    Features
    • Levels: Two
    • Stories: 2
    • Patio & porch: Deck, Patio
    • Exterior features: Blacktop Driveway, Deck, Patio
    Lot
    • Size: 0.31 Acres
    • Dimensions: 131 x 157
    • Features: Corner Lot, Irregular Lot, Near Public Transit, Residential Lot
    Details
    • Parcel number: 2626001340900002040000
    • Special conditions: Standard

    Construction

    Type & style
    • Home type: SingleFamily
    • Architectural style: Two Story,Split Level
    • Property subtype: Single Family Residence
    Materials
    • Vinyl Siding
    • Foundation: Block
    • Roof: Asphalt,Architectural,Shingle
    Condition
    • Resale
    • Year built: 1966

    Utilities & green energy

    • Electric: Circuit Breakers
    • Sewer: Connected
    • Water: Connected, Public
    • Utilities for property: Cable Available, Electricity Connected, High Speed Internet Available, Sewer Connected, Water Connected

    Community & HOA

    Community
    • Subdivision: Marlands Estates
    Location
    • Region: Rochester

    Financial & listing details

    • Price per square foot: $145/sqft
    • Tax assessed value: $252,600
    • Annual tax amount: $7,944
    • Date on market: 6/9/2026
    • Cumulative days on market: 14 days
    • Listing terms: Cash,Conventional,FHA,VA Loan

    Price history

    DateEventPrice
    8/20/2026Sold$270,000+8%$145/sqft
    Source: NYSAMLSs #R1689233 Report a problem
    6/23/2026Pending sale$249,900$134/sqft
    Source: NYSAMLSs #R1689233 Report a problem
    6/9/2026Listed for sale$249,900+110%$134/sqft
    Source: NYSAMLSs #R1689233 Report a problem
    7/3/2001Sold$119,000+2.6%$64/sqft
    Source: Public Record Report a problem
    4/10/2000Sold$116,000+274.2%$62/sqft
    Source: Public Record Report a problem
    9/20/1999Sold$31,000$17/sqft
    Source: Public Record Report a problem

    Public tax history

    YearProperty taxesTax assessment
    2025-- $252,600 +66.6%
    2024-- $151,600
    2023-- $151,600
    2022-- $151,600
    2021-- $151,600
    2020-- $151,600 +17.5%
    2018-- $129,000
    2017$2,609 $129,000 +1.6%
    2016-- $127,000
    2015-- $127,000
    2014-- $127,000
    2013-- $127,000
    2012-- $127,000
    2011-- $127,000
    2010-- $127,000
    2009-- $127,000 -8%
    2007-- $138,000
    2006-- $138,000 +15.1%
    2005-- $119,900
    2004-- $119,900
    2003-- $119,900 +16.2%
    2002-- $103,200
    2001-- $103,200
    2000-- $103,200
    Find assessor info on the county website

    Neighborhood: 14624

    Nearby schools

    GreatSchools rating
    Schools provided by the listing agent
    • Middle: Gates-Chili Middle
    • High: Gates-Chili High
    • District: Gates Chili

    Source: NYSAMLSs. This data may not be complete. We recommend contacting the local school district to confirm school assignments for this home.

    Sell for more on Zillow
    Get a Zillow Showcase℠ listing at no additional cost and you could sell for .
    $270,200
    2% more
    +$5,404
    With Zillow Showcase(estimated)
    $275,604
    Sell for more on Zillow
    Get a Zillow Showcase℠ listing at no additional cost and you could sell for .
    $270,200
    2% more
    +$5,404
    With Zillow Showcase(estimated)
    $275,604