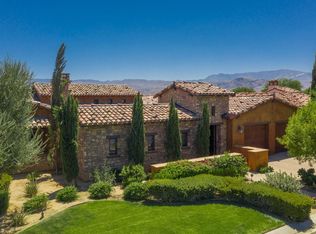
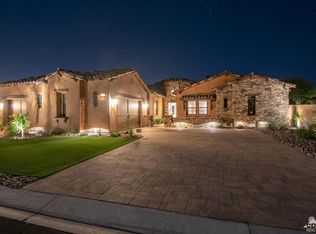
Step into the refined elegance of Escala, one of Rancho Mirage's most sought-after luxury developments. Designed by Gold Nugget Award-winning architect Mark Scheurer and built by the desert's leading luxury homebuilder, this residence showcases an unparalleled level of craftsmanship, exceptional architectural detail, and sophisticated finishes throughout.This stunning three-bedroom, four-bathroom home is thoughtfully designed for both stylish everyday living and unforgettable entertaining. Inside, the expansive open-concept floor plan features dramatic vaulted ceilings, grand living spaces, and a chef's dream kitchen complete with a breakfast nook, an oversized island, and high-end cabinetry. Two spacious family/entertaining rooms provide ample space for hosting or relaxing in comfort. THE 24 SOLAR PANELS ARE FULLY PAIDEnter through the front gate into a private, serene courtyard with a tranquil water feature and multiple seating areas--a perfect space to unwind or greet guests in style. Step into the backyard oasis, meticulously landscaped and framed by unobstructed views of the majestic south mountains. The custom pool and spa built by TESERRA is complemented by multiple lounge areas, a built-in BBQ, and several large dining spaces--ideal for al fresco living year-round.Additional features include a three-car garage, elegant paver driveway, and fine finishes throughout, making this home move-in ready and turnkey for luxury desert living. Escala homes rarely come on the market--don't miss your chance to own in one of the Coachella Valley's most exclusive neighborhoods. Just minutes from El Paseo, known as the ''Rodeo Drive'' of the desert, and The River at Rancho Mirage with its upscale shopping, dining, and entertainment--this is your private luxury hideaway in the heart of it all.
Sold for $1,355,000
Zillow last checked:
Listing updated:
Bought with:
John Jay, DRE #01151277
Bennion Deville Homes
Cathy Folk, DRE #01902446
Bennion Deville Homes
Source: CRMLS,MLS#: 219128957DA Originating MLS: California Desert AOR & Palm Springs AOR
Originating MLS: California Desert AOR & Palm Springs AORPrice history
| Date | Event | Price |
|---|---|---|
| 6/23/2025 | Sold | $1,355,000-3.2%$429/sqft |
Source:  CRMLS #219128957DA Report a problem CRMLS #219128957DA Report a problem | ||
| 6/6/2025 | Pending sale | $1,400,000$443/sqft |
Source:  Greater Palm Springs Realtors #219128957 Report a problem Greater Palm Springs Realtors #219128957 Report a problem | ||
| 5/13/2025 | Contingent | $1,400,000$443/sqft |
Source: Greater Palm Springs Realtors #219128957 Report a problem | ||
| 4/23/2025 | Listed for sale | $1,400,000+58.2%$443/sqft |
Source: Greater Palm Springs Realtors #219128957 Report a problem | ||
| 5/8/2014 | Sold | $885,000$280/sqft |
Source:  CDAR/ Desert Area MLS #21464933 Report a problem CDAR/ Desert Area MLS #21464933 Report a problem | ||
Nearby homes
Get a cash offer in 3 minutes
Find out how much your home could sell for in as little as 3 minutes with a no-obligation cash offer.
Estimated market value
$1,346,600
