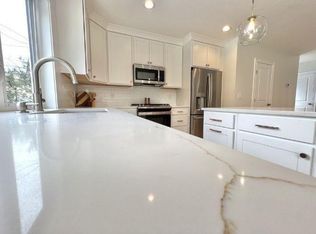
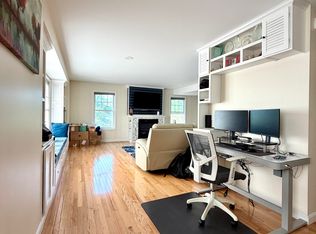
Beautiful Littleton Townhouse | Flexible Rental & Rent-to-Own Options
Comfort, convenience, and flexibility in a fantastic Littleton location! This beautifully maintained townhouse is just 4 minutes from Route 495, with restaurants, retail, grocery stores, and everyday conveniences all close by.
Whether you're looking for a short-term home, a longer-term rental, or a potential path toward homeownership, this property offers options.
* 4 minutes to Route 495
* Desirable Littleton location
* Close to restaurants, shopping, and grocery stores
* Flexible rental terms available
* Rent-to-own option
* Pets considered on a case-by-case basis
* Furnished rental option available
Enjoy the privacy and comfort of a townhouse with everything you need just minutes away.
Interested? Reach out for rental terms, availability, furnished options, or additional details.
Flexible rent options! Let's chat!
2 car garage plus 1 driveway space and additional guest parking.
Pets considered on a case by case basis
No smoking
Natural gas heat is tenant-paid. Gas usage varies seasonally. Electric is tenant paid.
Townhouse for rent
Townhouse
Available now
No pets
Air conditioner, central air
In unit laundry
Attached garage parking
Forced air
What's special
- 17 days |
- -- |
- -- |
Zillow last checked:
Listing updated:
Travel times
Facts & features
Interior
Bedrooms & bathrooms
- Bedrooms: 2
- Bathrooms: 3
- Full bathrooms: 2
- 1/2 bathrooms: 1
Heating
- Forced Air
Cooling
- Air Conditioner, Central Air
Appliances
- Included: Dishwasher, Dryer, Freezer, Microwave Oven, Oven, Refrigerator, Washer
- Laundry: In Unit
Features
- Flooring: Carpet, Hardwood, Tile
- Furnished: Yes
Interior area
- Total interior livable area: 1,864 sqft
Property
Parking
- Parking features: Attached, Garage, Off Street
- Has attached garage: Yes
- Details: Contact manager
Features
- Patio & porch: Patio, Porch
- Exterior features: Bonus Room- Office, Bedroom Or Exercise Space
Details
- Additional structures: Garage(s)
- Parcel number: LITTM0R19B0001L205
Construction
Type & style
- Home type: Townhouse
- Property subtype: Townhouse
Materials
- Frame
Condition
- Year built: 2007
Building
Management
- Pets allowed: No
Community & HOA
Location
- Region: Littleton
Financial & listing details
- Lease term: 6 Month
Nearby apartments for rent
Price history
| Date | Event | Price |
|---|---|---|
| 10/8/2026 | Price change | $3,600-5.3%$2/sqft |
Source: Zillow Rentals Report a problem | ||
| 10/7/2026 | Price change | $3,800+8.6%$2/sqft |
Source: Zillow Rentals Report a problem | ||
| 10/3/2026 | Listing removed | $599,900$322/sqft |
Source: MLS PIN #73549926 Report a problem | ||
| 9/30/2026 | Price change | $599,900-5.5%$322/sqft |
Source: MLS PIN #73549926 Report a problem | ||
| 9/27/2026 | Listed for rent | $3,500$2/sqft |
Source: Zillow Rentals Report a problem | ||
| 8/25/2026 | Price change | $634,900-2.3%$341/sqft |
Source: MLS PIN #73549926 Report a problem | ||
| 7/15/2026 | Listed for sale | $649,900+18.2%$349/sqft |
Source: MLS PIN #73549926 Report a problem | ||
| 6/9/2023 | Sold | $550,000+57.1%$295/sqft |
Source: Public Record Report a problem | ||
| 11/28/2010 | Listing removed | $350,000$188/sqft |
Source: ZipRealty Inc. -Boston - North & West #71003945 Report a problem | ||
| 10/7/2010 | Listed for sale | $350,000+3%$188/sqft |
Source: ZipRealty Inc. -Boston - North & West #71003945 Report a problem | ||
| 8/28/2008 | Sold | $339,900$182/sqft |
Source: Public Record Report a problem | ||