Room for everyone, and a little room to make it your own! Welcome to Clover Bar Ranch in Sherwood Park, where this 1,664 sqft bungalow is ready for its next chapter. Sitting on a corner lot, this home offers 5 bedrooms, a double attached garage and plenty of space for a growing family. The main floor has a great layout with TWO separate living rooms, a dedicated dining room and a kitchen ready for everyday meals and family gatherings. The primary bedroom comes with its own ensuite, while two additional bedrooms offer plenty of flexibility for kids, guests or a home office. Downstairs, the fun continues with two more bedrooms and loads of room to spread out. Think movie nights, kids' play space, sleepovers, a games area or all of the above! There's plenty of space here for everyone to find their favourite spot. Move in and enjoy it as it is, or bring your ideas and make some updates along the way. The space is here, the potential is here, and the opportunity is yours.
For sale
C$580,000
2 Cheyenne Cres, Strathcona County, AB T8H 1C4
5beds
1,668sqft
Single Family Residence
Built in 1988
-- sqft lot
$-- Zestimate®
C$348/sqft
C$-- HOA
What's special
Corner lotDouble attached garageDedicated dining room
- 2 hours
- 8
- 0
Zillow last checked:
Listing updated:
Listed by:
Kendall Parcher,
The Agency North Central Alberta
Source: RAE,MLS®#: E4515509
Facts & features
Interior
Bedrooms & bathrooms
- Bedrooms: 5
- Bathrooms: 3
- Full bathrooms: 2
- 1/2 bathrooms: 1
Primary bedroom
- Level: Main
Family room
- Level: Main
Heating
- Forced Air-1, Natural Gas
Appliances
- Included: Dishwasher-Built-In, Dryer, Microwave Hood Fan, Refrigerator, Electric Stove, Washer, Wine Cooler
Features
- Vaulted Ceiling(s)
- Flooring: Carpet, Hardwood, Linoleum, Vinyl Plank
- Windows: Vinyl Windows
- Basement: Full, Finished
- Fireplace features: Gas
Interior area
- Total structure area: 1,668
- Total interior livable area: 1,668 sqft
Video & virtual tour
Property
Parking
- Total spaces: 4
- Parking features: Double Garage Attached, Garage Control, Garage Opener
- Attached garage spaces: 2
Features
- Levels: 2
- Exterior features: Low Maintenance Landscape, Playground Nearby
- Pool features: Community, Public Swimming Pool
Lot
- Features: Corner Lot, Fully Fenced, Flat Site, Low Maintenance Landscape, Playground Nearby, Near Public Transit, Schools, Shopping Nearby, Public Transportation
Details
- Additional structures: Storage Shed
- Other equipment: TV Wall Mount
Construction
Type & style
- Home type: SingleFamily
- Architectural style: Bungalow
- Property subtype: Single Family Residence
Materials
- Foundation: Concrete Perimeter
- Roof: Asphalt
Condition
- Year built: 1988
Community & HOA
Community
- Features: Vaulted Ceiling
Location
- Region: Strathcona County
Financial & listing details
- Price per square foot: C$348/sqft
- Date on market: 11/5/2026
- Ownership: Private
Price history
Price history is unavailable.
Public tax history
Tax history is unavailable.
Climate risks
Neighborhood: T8H
Nearby schools
GreatSchools rating
No schools nearby
We couldn't find any schools near this home.
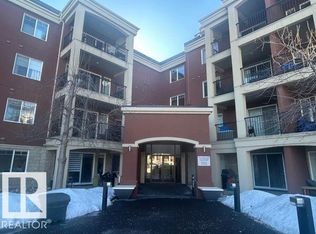
- C$329,9002 bd2 ba1k sqft300 Palisades Way #427, Strathcona County, AB T8H2T9For Sale
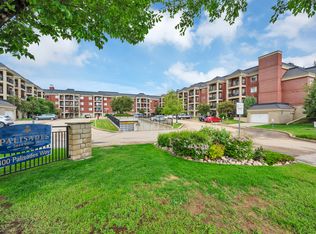
- C$--1 bd1 ba737 sqft300 Palisades Way #221, Strathcona County, AB T8H2T9Off Market
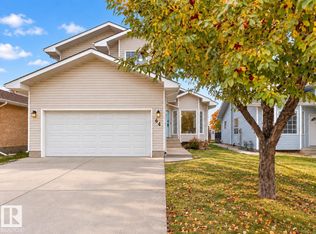
- C$575,0004 bd4 ba1.5k sqft64 Crystal Way, Strathcona County, AB T8H1T9For Sale
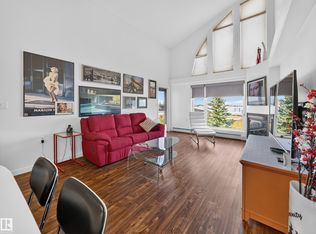
- C$424,7022 bd2 ba1k sqft200 Bethel Dr #404, Strathcona County, AB T8H2C5For Sale
Similar homes
- C$539,7074 bd3 ba1.4k sqft75 Glamorgan Dr, Strathcona County, AB T8A 2Y7For Sale
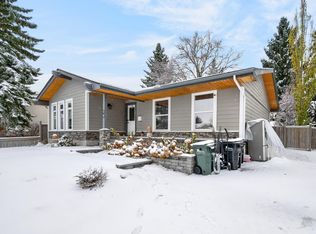 MLS ID #E4515382, Sonia Tarabay, RE/MAX Elite. RAE
- C$575,0004 bd4 ba1.5k sqft64 Crystal Way, Strathcona County, AB T8H 1T9For SaleMLS ID #E4512302, Thomas Kube, Black Sheep Realty. RAE
- C$559,5004 bd2 ba1.7k sqft4020 Galloway Bay, Strathcona County, AB T8A 2L4For Sale
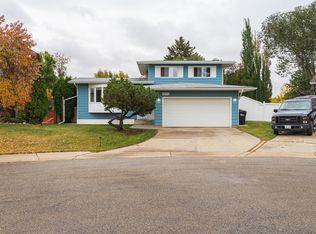 MLS ID #E4512593, Cam Morrison, NOW Real Estate Group. RAE
- C$524,9004 bd3 ba1.5k sqft4024 Galloway Bay, Strathcona County, AB T8A 2L4For Sale
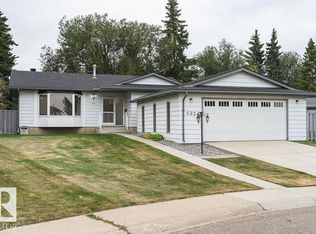 MLS ID #E4515493, Cam Morrison, NOW Real Estate Group. RAE
