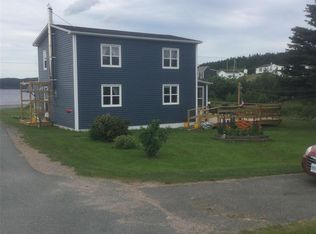
Discover the charm of this beautiful two-storey three bedroom home nestled in the historic town of Kings cove, offering gorgeous ocean views and a wonderful blend of character and comfort. Approximately 115 years old, this home has a rich history, with its original owner being a merchant, and has undergone extensive renovations while preserving much of its original charm. Inside, you'll find inviting living spaces filled with character, including a living room featuring a stunning picture window overlooking the Atlantic ocean and a beautiful dining room. The kitchen offers ample cabinetry, generous counter space, and plenty of room to prepare meals and gather with family and friends. Whether you're searching for a year-round residence, a peaceful coastal retreat, or a luxury air bnb , this property offers a unique opportunity to own a piece of Newfoundland heritage.
For sale
C$425,000
2 Church Hill, King's Cove, NL A0C1T0
3beds
1,900sqft
Retail, Single Family Residence
Built in 1915
1 Acres Lot
$-- Zestimate®
C$224/sqft
C$-- HOA
What's special
Two-storey three bedroom homeGorgeous ocean viewsBeautiful dining roomKitchen offers ample cabinetryGenerous counter space
- 23 hours
- 49
- 3
Zillow last checked:
Listing updated:
Listed by:
Lori Gallant,
Royal LePage Atlantic Homestead,
Dawn Hussey,
Royal LePage Atlantic Homestead
Source: Newfoundland and Labrador AR,MLS®#: 1304255
Facts & features
Interior
Bedrooms & bathrooms
- Bedrooms: 3
- Bathrooms: 2
- Full bathrooms: 1
- 1/2 bathrooms: 1
Bedroom
- Level: Second
- Area: 132 Square Feet
- Dimensions: 12x11
Bedroom
- Level: Second
- Area: 94.5 Square Feet
- Dimensions: 10.5x9
Bedroom
- Level: Second
- Area: 115.5 Square Feet
- Dimensions: 11x10.5
Den
- Level: Main
- Area: 81 Square Feet
- Dimensions: 9x9
Dining room
- Level: Main
- Area: 210 Square Feet
- Dimensions: 15x14
Kitchen
- Level: Main
- Area: 198 Square Feet
- Dimensions: 18x11
Living room
- Level: Main
- Area: 175 Square Feet
- Dimensions: 12.5x14
Porch
- Level: Main
- Area: 45 Square Feet
- Dimensions: 7.5x6
Heating
- Oil
Cooling
- Mini Split
Appliances
- Included: Dishwasher, Refrigerator, Stove
Features
- Flooring: Mixed
Interior area
- Total structure area: 1,900
- Total interior livable area: 1,900 sqft
Property
Parking
- Parking features: None
- Has uncovered spaces: Yes
Features
- Levels: Two
- Has view: Yes
Lot
- Size: 1 Acres
- Dimensions: 1 ACRE
- Features: 1.0 -2.99 Acres
Details
- Zoning description: res
Construction
Type & style
- Home type: SingleFamily
- Property subtype: Retail, Single Family Residence
Materials
- Clapboard
- Foundation: Concrete
- Roof: Shingle - Asphalt
Condition
- Year built: 1915
Utilities & green energy
- Sewer: Septic Tank
- Water: Artesian
Community & HOA
Location
- Region: Pt Rexton
Financial & listing details
- Price per square foot: C$224/sqft
- Date on market: 10/12/2026
Price history
Price history is unavailable.
Public tax history
Tax history is unavailable.
Climate risks
Neighborhood: A0C
Nearby schools
GreatSchools rating
No schools nearby
We couldn't find any schools near this home.
Schools provided by the listing agent
- District: Clarenville-Bonavista
Source: Newfoundland and Labrador AR. This data may not be complete. We recommend contacting the local school district to confirm school assignments for this home.

Similar homes
- C$399,9003 bd2 ba2.3k sqft19 Water Street, Trinity, NL A0C2S0For Sale
 MLS ID #1302112, Robert Decker, RE/MAX Infinity Realty Inc. - Sheraton Hotel. Newfoundland and Labrador AR
 - C$399,9003 bd2 ba1.3k sqft3 & 5 Marshall’s Hill, Trinity East, NL A0C2H0For Sale
 MLS ID #1303920, Robert Decker, RE/MAX Infinity Realty Inc. - Sheraton Hotel. Newfoundland and Labrador AR
 - C$299,0003 bd2 ba1.1k sqft56 TOP Road, Plate Cove West, NL A0C2E0For Sale
 MLS ID #1302435, Dorothy Newman, EXIT Realty Aspire - Clarenville. Newfoundland and Labrador AR
 - C$369,9003 bd2 ba1.5k sqft3 Moses Point Lane, Bonavista, NL A0C1B0For Sale
 MLS ID #1302415, Morley Moyles, Royal LePage Property Consultants Limited. Newfoundland and Labrador AR
