
Wake up to breathtaking, unobstructed southwest views from this exceptional penthouse corner suite, offering privacy, space and abundant natural light in a prestigious residential neighbourhood. Approximately 1,400 sq. ft., this spacious 3-bedroom, 3-bathroom, 2 balconies residence features graciously sized rooms, 9-ft ceilings and an inviting open concept layout designed for both comfortable living and elegant entertaining. Modern upgrades and latest renovation complements the abundant natural light and creates a very welcoming atmosphere. The recently renovated kitchen combines style and functionality, with ample cabinetry, generous counter space and full-size newer appliances. The bright and functional layout features new flooring, new bathrooms and updated light fixtures. The spacious primary bedroom offers a private retreat with a full ensuite, and secluded balcony. Enjoy the rare benefit of two owned parking spaces and two large owned lockers. Maintenance fees include all utilities except hydro, providing excellent value and convenience. This unique boutique condominium offers an impressive collection of amenities, including rooftop terrace with BBQs, guest suite, multipurpose room with complimentary Wi-Fi and 24-hour on-site concierge service. Ideally located near Bayview Village, the YMCA with pool, North York General and Sunnybrook Hospitals, shopping, dining, entertainment and subway access, this is a rare opportunity to enjoy spacious penthouse living, spectacular unobstructed views and exceptional privacy in a highly sought-after location.
For sale
C$993,888
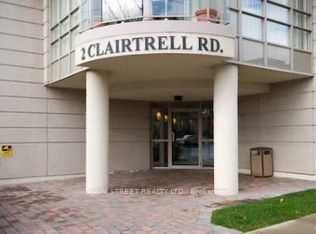
2 Clairtrell Rd NW #Lph5, Toronto, ON M2N 7H5
3beds
3baths
Apartment
Built in ----
-- sqft lot
$-- Zestimate®
C$--/sqft
C$1,593/mo HOA
What's special
Breathtaking unobstructed southwest viewsPenthouse corner suiteGraciously sized roomsInviting open concept layoutModern upgradesAbundant natural lightRecently renovated kitchen
- 13 hours
- 18
- 1
Zillow last checked:
Listing updated:
Listed by:
RE/MAX REALTRON REALTY INC.
Source: TRREB,MLS®#: C13838188 Originating MLS®#: Toronto Regional Real Estate Board
Originating MLS®#: Toronto Regional Real Estate BoardFacts & features
Interior
Bedrooms & bathrooms
- Bedrooms: 3
- Bathrooms: 3
Heating
- Forced Air, Gas
Cooling
- Central Air
Appliances
- Laundry: In-Suite Laundry
Features
- Guest Accommodations, Primary Bedroom - Main Floor, Sauna, Separate Hydro Meter, Wheelchair Access, Storage Area Lockers
- Flooring: Carpet Free
- Basement: None
- Has fireplace: No
Interior area
- Living area range: 1400-1599 null
Video & virtual tour
Property
Parking
- Total spaces: 2
- Parking features: Underground, Garage Door Opener
- Has garage: Yes
Accessibility
- Accessibility features: 32 Inch Min Doors, Accessible Public Transit Nearby, Bath Grab Bars, Closet Bars 15-48 Inches, Doors Swing In, Elevator, Hallway Width 42 Inches or More, Level Entrance, Level Within Dwelling, Neighbourhood With Curb Ramps, Open Floor Plan, Parking, Shower Stall, Wheelchair Access
Features
- Exterior features: Open Balcony
- Has view: Yes
- View description: City, Clear, Panoramic, Park/Greenbelt, Skyline
Lot
- Features: Clear View, Hospital, Library, Public Transit, Rec./Commun.Centre, School Bus Route
Details
- Parcel number: 125740131
Construction
Type & style
- Home type: Apartment
- Property subtype: Apartment
Materials
- Brick, Concrete
Community & HOA
Community
- Security: Carbon Monoxide Detector(s), Concierge/Security, Security Guard, Security System, Smoke Detector(s)
HOA
- Amenities included: Bike Storage, Community BBQ, Exercise Room, Guest Suites, Party Room/Meeting Room, Rooftop Deck/Garden
- Services included: Heat Included, Common Elements Included, Building Insurance Included, Parking Included, Water Included, CAC Included
- HOA fee: C$1,593 monthly
- HOA name: TSCC
Location
- Region: Toronto
Financial & listing details
- Annual tax amount: C$4,857
- Date on market: 9/29/2026
Price history
Price history is unavailable.
Public tax history
Tax history is unavailable.
Climate risks
Neighborhood: Willowdale East
Nearby schools
GreatSchools rating
No schools nearby
We couldn't find any schools near this home.


Similar homes
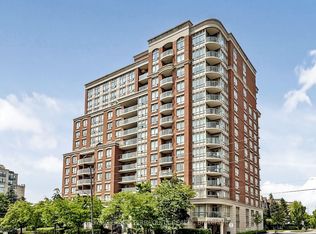
- C$1,029,0003 bd2 ba-- sqftBayview Mansions One, Toronto, ON M2N 7H5For Sale
 MLS ID #C13732650, ROYAL LEPAGE TERREQUITY REALTY. TRREB
 - C$984,6003 bd2 ba-- sqftTeagarden, Toronto, ON M2N 0L6New Construction
 MLS ID #C13817640, ROYAL LEPAGE SIGNATURE REALTY. TRREB
 - C$895,0003 bd2 ba-- sqft1 Hycrest Ave #210, Toronto, ON M2N 6V8For Sale
 MLS ID #C13795178, PROMPTON REAL ESTATE SERVICES CORP.. TRREB
 - C$1,025,0003 bd2 ba-- sqftKing's Landing, Toronto, ON M2K 0C4For Sale
 MLS ID #C13817816, RE/MAX HALLMARK BIBBY GROUP REALTY. TRREB
