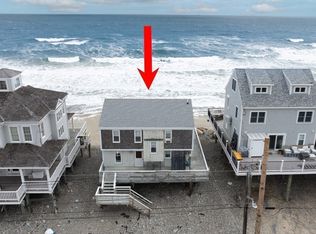
Nestled between the Atlantic Ocean and the South River on Fourth Cliff, this exceptional 4-bedroom waterfront home has been a cherished family retreat for more than 50 years. A place where generations of family have gathered, it has provided the perfect backdrop for long summer days on the beach, breathtaking sunsets, and countless memories with family and friends. Designed to embrace its extraordinary setting, the home offers stunning ocean and river views from nearly every room. The open and airy floor plan seamlessly connects the kitchen, dining, and living areas, creating an inviting space for both entertaining and everyday living. The spacious kitchen, complete with an oversized island and generous counter space, naturally becomes the heart of the home where memories are made. Wraparound decks overlooking both the ocean and river create a seamless indoor-outdoor lifestyle, offering front-row seats to both sunrise over the Atlantic and sunset across the South River. Direct beach access and an outdoor shower make it easy to enjoy everything that makes life in Humarock so special. Conveniently located near local restaurants and the marina, this remarkable property offers a rare opportunity to own a truly special piece of New England coastline, whether as a year-round residence or the ultimate seaside retreat.
Sold for $1,450,000
$1,450,000
2 Cliff Rd S, Marshfield, MA 02050
4beds
1,900sqft
Single Family Residence
Built in 2003
10,237 Square Feet Lot
$-- Zestimate®
$763/sqft
$-- Estimated rent
Home value
Not available
Estimated sales range
Not available
Not available
Zestimate® history
Owner options
List your home for rent
Find your next renter with Zillow Rental Manager. Plus, with online applications, you can quickly screen prospective tenants – for free.
Refinance and save
$7,447/mo
Est. payment
Refinancing to a lower rate could help reduce your monthly payments and save thousands over the life of the loan.
$7,447/mo
Est. payment
Explore your selling options
Work with a Zillow partner agent
Leverage their expertise and Zillow's premium Showcase listings to get your home seen by more buyers.
Get startedList with your own agent
Get your home in front of millions of buyers by listing it on Zillow.
Learn how to do itSell it yourself
Take full control of how buyers see your home on Zillow by listing For Sale by Owner (FSBO).
List your homeWhat's special
Outdoor showerDirect beach accessGenerous counter spaceOversized islandSpacious kitchen
Zillow last checked:
Listing updated:
Listed by:
Andrea Mackey 781-844-2779,
The Agency Boston 617-420-9033,
Andrea Mackey 781-844-2779
Bought with:
KREB New Homes Team
Kensington Real Estate Brokerage
Source: MLS PIN,MLS#: 73565503
Facts & features
Interior
Bedrooms & bathrooms
- Bedrooms: 4
- Bathrooms: 2
- Full bathrooms: 1
- 1/2 bathrooms: 1
Primary bedroom
- Level: Second
Bedroom 2
- Level: Second
Bedroom 3
- Level: Second
Bedroom 4
- Level: Second
Bathroom 1
- Level: First
Bathroom 2
- Level: Second
Dining room
- Level: First
Kitchen
- Level: First
Living room
- Level: First
Heating
- Heat Pump
Cooling
- Central Air
Appliances
- Included: Tankless Water Heater, Range, Dishwasher, Disposal, Refrigerator, Freezer, Washer, Dryer
- Laundry: Second Floor
Features
- Central Vacuum, Internet Available - Unknown
- Flooring: Hardwood
- Has basement: No
- Has fireplace: No
Interior area
- Total structure area: 1,900
- Total interior livable area: 1,900 sqft
- Finished area above ground: 1,900
Property
Parking
- Total spaces: 4
- Parking features: Off Street
- Uncovered spaces: 4
Features
- Patio & porch: Deck, Deck - Wood
- Exterior features: Deck, Deck - Wood
- Has view: Yes
- View description: Scenic View(s), Water, Dock/Mooring, Ocean, Private Water View, Public Water View, River, Other Water View (See Remarks)
- Has water view: Yes
- Water view: Dock/Mooring,Ocean,Private,Public,River,Other (See Remarks),Water
- Waterfront features: Waterfront, Navigable Water, Ocean, River, Private, Beach Access, Ocean, River, Direct Access, Frontage, Other (See Remarks), 0 to 1/10 Mile To Beach, Beach Ownership(Private)
Lot
- Size: 10,237 Square Feet
- Features: Additional Land Avail., Other
Details
- Parcel number: M:0069 B:0001 L:00050
- Zoning: Res
Construction
Type & style
- Home type: SingleFamily
- Architectural style: Shingle
- Property subtype: Single Family Residence
Materials
- Foundation: Other
- Roof: Shingle
Condition
- Year built: 2003
Utilities & green energy
- Sewer: Private Sewer
- Water: Public
Community & HOA
Community
- Features: Marina, Other
- Security: Security System
- Subdivision: Fourth Cliff
HOA
- Has HOA: No
Location
- Region: Marshfield
Financial & listing details
- Price per square foot: $763/sqft
- Tax assessed value: $1,442,500
- Annual tax amount: $14,180
- Date on market: 10/5/2026
Price history
| Date | Event | Price |
|---|---|---|
| 10/2/2026 | Sold | $1,450,000+12%$763/sqft |
Source: MLS PIN #73565503 Report a problem | ||
| 8/25/2026 | Pending sale | $1,295,000$682/sqft |
Source: MLS PIN #73565503 Report a problem | ||
| 8/19/2026 | Listed for sale | $1,295,000$682/sqft |
Source: MLS PIN #73565503 Report a problem | ||
Public tax history
Tax history is unavailable.
Neighborhood: 02050
Nearby homes
- $800,0004 bd2 ba1.6k sqft300 Central Ave, Marshfield, MA 02050Sold
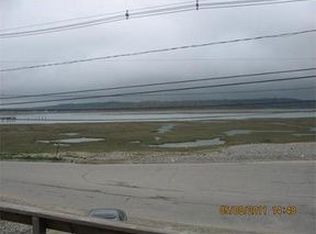
- $1,468,4003 bd1 ba1.2k sqft298 Central Ave, Marshfield, MA 02050Off Market
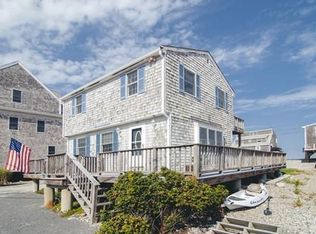
- $714,6002 bd1 ba768 sqft296 Central Ave, Scituate, MA 02050Off Market
- $853,9003 bd1 ba1k sqft308 Central Ave, Marshfield, MA 02050Off Market
- $1,774,9004 bd3 ba2.2k sqft292 Central Ave, Marshfield, MA 02050Off Market
- $818,9002 bd2 ba1k sqft309 Central Ave, Marshfield, MA 02050Off Market
- $1,096,8003 bd3 ba1.7k sqft311 Central Ave, Scituate, MA 02066Off Market
- $819,9003 bd2 ba2k sqft284 Central Ave, Scituate, MA 02050Off Market
Nearby schools
GreatSchools rating
- 9/10Cushing Elementary SchoolGrades: K-5Distance: 4.7 mi
- 8/10Gates Intermediate SchoolGrades: 6-8Distance: 4.4 mi
- 9/10Scituate High SchoolGrades: 9-12Distance: 4.6 mi


Get pre-qualified for a loan
At Zillow Home Loans, we can pre-qualify you in as little as 5 minutes with no impact to your credit score.An equal housing lender. NMLS #10287.
- Massachusetts
- Plymouth County
- Scituate
- 02050
- 2 Cliff Rd S
