WATERFRONT OPPORTUNITY – Just twenty minutes north of Boston! Waterfront single family home on highly desirable Pilling's Pond. Enjoy breathtaking views, boating, and aquatic wildlife all year long! This quaint Cape has three bedrooms, one bath, a living room, a dining room, and an eat-in kitchen. There are hardwood floors throughout. Bring your plans and ideas to make this your forever home. The 16' X 38' In-ground Pool is grandfathered in and has endless possibilities. New roof and newer heating system. This contractor’s special requires a buyer with creative vision to fully renovate and unlock the property's unique waterfront potential. Property is being sold "as is," as the private sewerage system Title 5 not done. This home serves as the perfect blank canvas to build substantial equity in an elite Lynnfield location. NO FLOOR INSURANCE REQUIRED FOR THIS PROPERTY. Offers due September 1st
Pending
$599,999
2 Colonial Rd, Lynnfield, MA 01940
3beds
1,238sqft
Single Family Residence
Built in 1915
6,652 Square Feet Lot
$637,400 Zestimate®
$485/sqft
$-- HOA
What's special
Quaint capeNewer heating systemEat-in kitchenDining roomNew roofThree bedroomsWaterfront single family home
- 15 days
- 44
- 2
Likely to sell faster than
Zillow last checked:
Listing updated:
Listed by:
Joseph Firicano 781-254-5791,
Boston Hub Real Estate 781-395-8900
Source: MLS PIN,MLS#: 73567598
Facts & features
Interior
Bedrooms & bathrooms
- Bedrooms: 3
- Bathrooms: 1
- Full bathrooms: 1
Primary bedroom
- Features: Flooring - Wall to Wall Carpet
- Level: First
- Area: 165
- Dimensions: 11 x 15
Bedroom 2
- Features: Flooring - Hardwood
- Level: First
- Area: 130
- Dimensions: 10 x 13
Bedroom 3
- Features: Flooring - Hardwood
- Level: First
- Area: 80
- Dimensions: 8 x 10
Bathroom 1
- Features: Bathroom - Full
- Level: First
- Area: 40
- Dimensions: 8 x 5
Dining room
- Features: Flooring - Hardwood
- Level: First
- Area: 104
- Dimensions: 8 x 13
Kitchen
- Features: Flooring - Hardwood
- Level: First
- Area: 220
- Dimensions: 22 x 10
Living room
- Features: Flooring - Hardwood, Balcony / Deck
- Level: First
- Area: 180
- Dimensions: 10 x 18
Heating
- Forced Air, Natural Gas
Cooling
- None
Appliances
- Included: Gas Water Heater, Range, Dishwasher, Refrigerator
- Laundry: In Basement
Features
- Central Vacuum
- Flooring: Tile, Carpet, Hardwood
- Basement: Full,Concrete
- Has fireplace: No
Interior area
- Total structure area: 1,238
- Total interior livable area: 1,238 sqft
- Finished area above ground: 1,238
Property
Parking
- Total spaces: 3
- Parking features: Paved Drive, Off Street, Paved
- Uncovered spaces: 3
Features
- Patio & porch: Deck
- Exterior features: Deck, Pool - Inground
- Has private pool: Yes
- Pool features: In Ground
- On waterfront: Yes
- Waterfront features: Waterfront, Lake
Lot
- Size: 6,652 Square Feet
- Features: Other
Details
- Foundation area: 1189
- Parcel number: 1982178
- Zoning: RES
Construction
Type & style
- Home type: SingleFamily
- Architectural style: Cape
- Property subtype: Single Family Residence
Materials
- Frame, Stone
- Foundation: Block
- Roof: Shingle
Condition
- Year built: 1915
Utilities & green energy
- Electric: Circuit Breakers, 100 Amp Service
- Sewer: Private Sewer
- Water: Public
- Utilities for property: for Gas Range
Community & HOA
Community
- Features: Pool, Other
HOA
- Has HOA: No
Location
- Region: Lynnfield
Financial & listing details
- Price per square foot: $485/sqft
- Tax assessed value: $622,200
- Annual tax amount: $7,130
- Date on market: 9/15/2026
- Road surface type: Paved
Estimated market value
$637,400
$606,000 - $669,000
$3,645/mo
Price history
| Date | Event | Price |
|---|---|---|
| 9/7/2026 | Pending sale | $599,999$485/sqft |
Source: MLS PIN #73567598 Report a problem | ||
| 8/25/2026 | Listed for sale | $599,999+118.2%$485/sqft |
Source: MLS PIN #73567598 Report a problem | ||
| 3/28/2001 | Sold | $275,000+57.1%$222/sqft |
Source: Public Record Report a problem | ||
| 11/22/1996 | Sold | $175,000$141/sqft |
Source: Public Record Report a problem | ||
Public tax history
| Year | Property taxes | Tax assessment |
|---|---|---|
| 2025 | $6,514 +13.3% | $616,900 +12.8% |
| 2024 | $5,747 -0.2% | $546,800 +7.3% |
| 2023 | $5,761 | $509,800 |
| 2022 | $5,761 +0.5% | $509,800 +18.1% |
| 2021 | $5,730 +7.6% | $431,800 +12.8% |
| 2020 | $5,327 +3.9% | $382,700 +3.8% |
| 2019 | $5,127 +1.1% | $368,600 |
| 2018 | $5,072 -0.1% | $368,600 |
| 2017 | $5,079 +3.9% | $368,600 +9.3% |
| 2016 | $4,889 +0.1% | $337,200 |
| 2015 | $4,886 -1.9% | $337,200 |
| 2014 | $4,980 +4.8% | $337,200 +5.2% |
| 2013 | $4,750 +3.9% | $320,500 |
| 2012 | $4,570 +1.1% | $320,500 -4.4% |
| 2011 | $4,522 -0.7% | $335,200 -5.5% |
| 2010 | $4,554 +8.1% | $354,700 -5.4% |
| 2009 | $4,213 +9.5% | $374,800 -2.2% |
| 2008 | $3,846 +8.4% | $383,400 +2.7% |
| 2007 | $3,549 -2.1% | $373,200 +2.5% |
| 2006 | $3,626 +4.2% | $364,100 +6.7% |
| 2005 | $3,481 +10.7% | $341,300 +31.9% |
| 2004 | $3,144 -0.9% | $258,800 +3.1% |
| 2003 | $3,173 -4.5% | $251,000 +3.8% |
| 2001 | $3,321 +76.6% | $241,700 +83.3% |
| 1998 | $1,880 | $131,850 |
Find assessor info on the county website
Monthly payment
Est. payment
Payment breakdown
Explore the cost of this home by adjusting the details. Changes won't be saved.Climate risks
Neighborhood: 01940
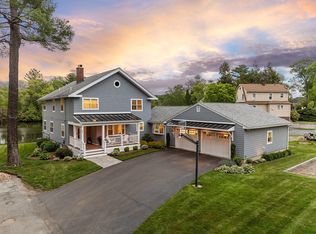
Similar homes
- $599,9992 bd3 ba1.3k sqftCedar Pond Village, Lynnfield, MA 01940For Sale
 MLS ID #73577585, Andrea Perez, Carlton's Wharf & Co.. MLS PIN
 - $624,9743 bd1 ba1.1k sqft266 Lowell St, Wilmington, MA 01887For Sale
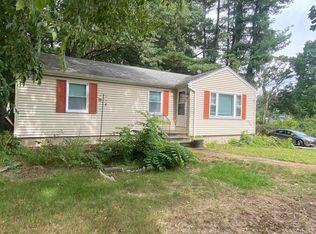 MLS ID #73584045, Mission Impossible Team, United Brokers. MLS PIN
 - $629,0003 bd2 ba1.4k sqft15 Cannon Rock Rd, Lynn, MA 01904For Sale
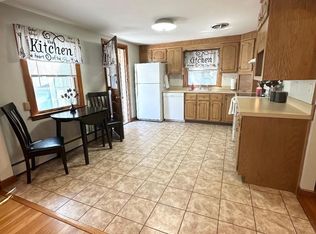 MLS ID #73563649, Regina Paratore, RE/MAX 360. MLS PIN
 - $624,9003 bd1 ba1.3k sqft91 Great Woods Rd, Saugus, MA 01906For Sale
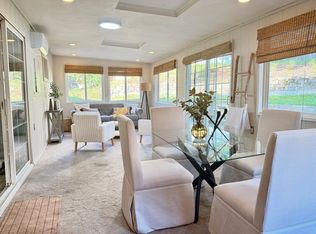 MLS ID #73509687, The Bill Butler Group, Leading Edge Real Estate. MLS PIN
