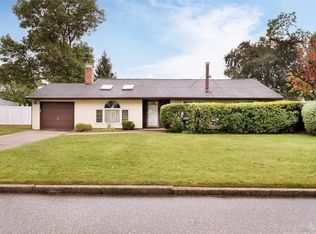
Move right into this beautifully maintained and spacious home offering approximately 2,000 square feet of comfortable living space in a quiet residential neighborhood. The expansive eat-in kitchen is perfect for everyday living and gathering with family and friends, while the formal dining room provides an ideal setting for holiday entertaining and special occasions.
Relax in the cozy den or enjoy the spacious living room filled with natural light and room to spread out. The large primary bedroom offers a comfortable retreat, and a versatile bonus room provides endless possibilities for a home office, playroom, guest space, or hobby room.
Additional highlights include a 4-year-young heating system, newer above-ground oil tank, carefree vinyl siding, and a huge attic offering exceptional storage potential.
Located in the desirable Middle Country School District and close to shopping, restaurants, parks, and major roadways, this home combines value, space, and convenience.
Priced for action and ready for its next owner—make 2 Comet Road your new home today!
some photos digitally enhanced
Pending
$594,000
2 Comet Road, Selden, NY 11784
3beds
2,001sqft
Single Family Residence, Residential
Built in 1966
0.27 Acres Lot
$-- Zestimate®
$297/sqft
$-- HOA
What's special
Versatile bonus roomFormal dining roomCarefree vinyl sidingExpansive eat-in kitchenCozy den
- 98 days
- 257
- 3
Zillow last checked:
Listing updated:
Listed by:
RE/MAX Signature Real Estate 631-941-4111,
Renee Steinberg 516-991-7854,
Toni T. Dimola 631-512-5933,
RE/MAX Signature Real Estate
Source: OneKey® MLS as distributed by MLS GRID,MLS#: 1010480
Facts & features
Interior
Bedrooms & bathrooms
- Bedrooms: 3
- Bathrooms: 2
- Full bathrooms: 1
- 1/2 bathrooms: 1
Other
- Description: EH, Living room, Formal Dining, Den, Huge EIK, MBR/pvt bth, 2 additional Bedrooms, Full Bath, Study
- Level: First
Heating
- Oil
Cooling
- Wall/Window Unit(s)
Appliances
- Included: Cooktop, Dishwasher, Dryer, Oven, Range, Refrigerator, Washer
- Laundry: Washer/Dryer Hookup
Features
- First Floor Bedroom, First Floor Full Bath, Ceiling Fan(s), Eat-in Kitchen, Entrance Foyer, Formal Dining, Kitchen Island, Open Kitchen, Primary Bathroom, Master Downstairs, Walk-In Closet(s)
- Flooring: Carpet, Other
- Attic: Full
Interior area
- Total structure area: 2,001
- Total interior livable area: 2,001 sqft
Property
Parking
- Parking features: Driveway
- Has uncovered spaces: Yes
Lot
- Size: 0.27 Acres
Details
- Parcel number: 0200335000700017000
- Special conditions: None
Construction
Type & style
- Home type: SingleFamily
- Architectural style: Ranch
- Property subtype: Single Family Residence, Residential
Materials
- Vinyl Siding
Condition
- Year built: 1966
Utilities & green energy
- Sewer: Cesspool
- Water: Public
- Utilities for property: Electricity Connected, Trash Collection Public, Water Connected
Community & HOA
Community
- Subdivision: Holiday Park
HOA
- Has HOA: No
Location
- Region: Selden
Financial & listing details
- Price per square foot: $297/sqft
- Tax assessed value: $2,690
- Annual tax amount: $12,934
- Date on market: 6/17/2026
- Cumulative days on market: 81 days
- Listing agreement: Exclusive Right To Sell
- Electric utility on property: Yes
Estimated market value
Not available
Estimated sales range
Not available
Not available
Price history
| Date | Event | Price |
|---|---|---|
| 8/19/2026 | Pending sale | $594,000$297/sqft |
Source:  OneKey® MLS as distributed by MLS GRID #1010480 Report a problem OneKey® MLS as distributed by MLS GRID #1010480 Report a problem | ||
| 6/17/2026 | Listed for sale | $594,000$297/sqft |
Source: OneKey® MLS as distributed by MLS GRID #1010480 Report a problem | ||
Public tax history
| Year | Property taxes | Tax assessment |
|---|---|---|
| 2025 | -- | $2,690 |
| 2024 | -- | $2,690 |
| 2023 | -- | $2,690 |
| 2022 | -- | $2,690 |
| 2021 | -- | $2,690 |
| 2020 | -- | $2,690 |
| 2019 | -- | $2,690 |
| 2018 | -- | $2,690 |
| 2017 | $3,696 | $2,690 |
| 2016 | -- | $2,690 |
| 2015 | -- | $2,690 |
| 2014 | -- | $2,690 |
| 2013 | -- | $2,690 |
| 2012 | -- | $2,690 |
| 2011 | -- | $2,690 |
| 2010 | -- | $2,690 |
| 2009 | -- | $2,690 |
| 2008 | -- | $2,690 |
| 2007 | $2,692 +34.1% | $2,690 |
| 2005 | $2,007 -60% | $2,690 |
| 2004 | $5,014 +8.3% | $2,690 |
| 2003 | $4,631 +7.2% | $2,690 |
| 2002 | $4,318 +1.9% | $2,690 |
| 2001 | $4,239 -4.1% | $2,690 |
| 2000 | $4,422 | $2,690 |
Find assessor info on the county website
Monthly payment
Climate risks
Neighborhood: 11784
Nearby schools
Schools provided by the listing agent
- Elementary: Hawkins Path School
- Middle: Selden Middle School
- High: Newfield High School
Source: OneKey® MLS as distributed by MLS GRID. This data may not be complete. We recommend contacting the local school district to confirm school assignments for this home.
Similar homes
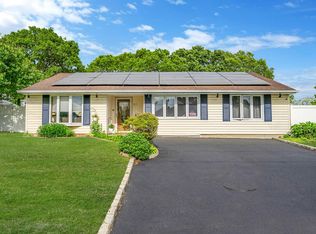
- $599,9995 bd3 ba1.5k sqft16 Belair Road, Selden, NY 11784For Sale
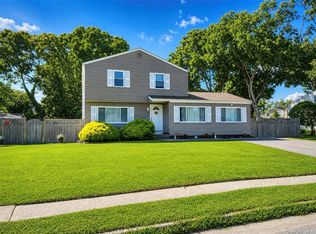
 MLS ID #1043281, Karen A. Dobrucky Skala, Listing by: Prime Realty. OneKey® MLS as distributed by MLS GRID
 - $699,9003 bd2 ba1.7k sqft32 Pine Street, Selden, NY 11784For Sale
 MLS ID #1048449, David Giuffrida, Listing by: Barons Real Estate Associates. OneKey® MLS as distributed by MLS GRID
 - $549,0004 bd1 ba1.4k sqft119 Stuyvesant Drive, Port Jefferson Station, NY 11776For Sale
 MLS ID #1011489, Nicholas Ciccarelli, Listing by: Real Broker NY LLC. OneKey® MLS as distributed by MLS GRID
 - $658,0003 bd2 ba1.7k sqft261 Hallock Road, Stony Brook, NY 11790For Sale
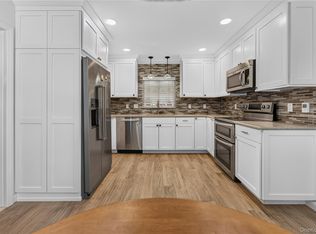 MLS ID #1012643, Amaury I. Hernandez SRES, Listing by: List 2 Sell Inc. OneKey® MLS as distributed by MLS GRID
 - $650,0004 bd2 ba2k sqft28 Block Boulevard, Port Jefferson, NY 11776For SaleMLS ID #1041140, Jill L. Garton, Listing by: Signature Premier Properties. OneKey® MLS as distributed by MLS GRID
- $649,9003 bd2 ba1.6k sqft1225 Stony Brook Road, Lake Grove, NY 11755For SaleMLS ID #1049117, Margaret Tsoukaris, Listing by: BH&G R E Realty Connect. OneKey® MLS as distributed by MLS GRID
- $589,0003 bd1 ba1k sqft14 Antler Lane, South Setauket, NY 11720For SaleMLS ID #1029179, Nicole Schwartz, Listing by: RE/MAX Team. OneKey® MLS as distributed by MLS GRID
- $697,5004 bd3 ba2.5k sqft15 Palm Street, Selden, NY 11784For SaleMLS ID #958517, David Friedman, Listing by: Howard Hanna Coach. OneKey® MLS as distributed by MLS GRID
- $649,0004 bd2 ba1.7k sqft70 Clymer Street, Port Jefferson Station, NY 11776For SaleMLS ID #1028786, Jamie M. Weinberg, Listing by: BH&G R E Realty Connect. OneKey® MLS as distributed by MLS GRID
- $549,9993 bd2 ba1.7k sqft7 Squires Avenue, Port Jefferson Station, NY 11776For SaleMLS ID #1016408, Donna Barnes SFR, Listing by: BH&G R E Realty Connect. OneKey® MLS as distributed by MLS GRID
- $615,0003 bd2 ba1.3k sqft4 Oak Street, Port Jefferson Station, NY 11776For SaleMLS ID #1039473, Karen DAugusta, Listing by: Century 21 AA Realty. OneKey® MLS as distributed by MLS GRID
- $599,8884 bd2 ba1.5k sqft38 Glenmere Lane, Coram, NY 11727For SaleMLS ID #978262, Raida Obeidat, Listing by: Douglas Elliman Real Estate. OneKey® MLS as distributed by MLS GRID
- $639,9993 bd2 ba2.3k sqft1 Grendon Lane, Farmingville, NY 11738For SaleMLS ID #1032807, Nandini Bhuchar, Listing by: Coldwell Banker American Homes. OneKey® MLS as distributed by MLS GRID
- $559,0003 bd2 ba1.5k sqft14 Shorehaven Boulevard, Ronkonkoma, NY 11779For SaleMLS ID #1021480, Renee Steinberg, Listing by: RE/MAX Signature Real Estate. OneKey® MLS as distributed by MLS GRID
- $659,9993 bd2 ba1.2k sqft12 Heather Court, Centereach, NY 11720For SaleMLS ID #1037073, Bryan J. Karp CBR, Listing by: Coldwell Banker American Homes. OneKey® MLS as distributed by MLS GRID
- $649,0003 bd2 ba1.7k sqft39 Creekside Drive, Middle Island, NY 11953For SaleMLS ID #1045796, Georgia Westcott, Listing by: Signature Premier Properties. OneKey® MLS as distributed by MLS GRID
- $699,9994 bd3 ba2.4k sqft33 Winside Lane, Coram, NY 11727For SaleMLS ID #1028079, Nelleta Davis, Listing by: Iconic Real Estate Group LLC. OneKey® MLS as distributed by MLS GRID
- $599,0003 bd2 ba2k sqft41 Brook Run Drive, Medford, NY 11763For SaleMLS ID #1016708, Cheryl A. Lyes, Listing by: Coldwell Banker M&D Good Life. OneKey® MLS as distributed by MLS GRID
- $574,9993 bd2 ba1.9k sqft3 Curtis Drive, Sound Beach, NY 11789For SaleMLS ID #1011128, David Friedman, Listing by: Howard Hanna Coach. OneKey® MLS as distributed by MLS GRID
- $675,0003 bd2 ba1.2k sqft6 Flushing Street, Holtsville, NY 11742For SaleMLS ID #1039313, Renee Steinberg, Listing by: RE/MAX Signature Real Estate. OneKey® MLS as distributed by MLS GRID
