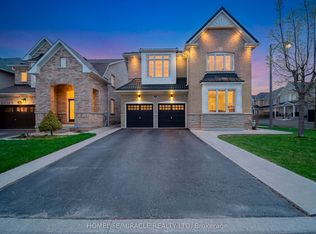
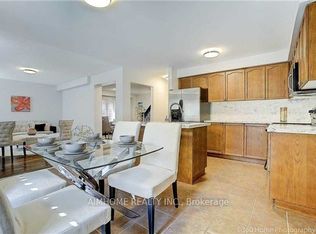
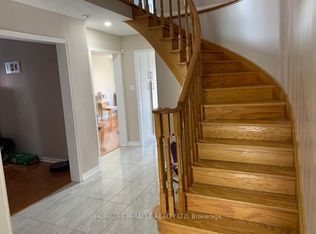
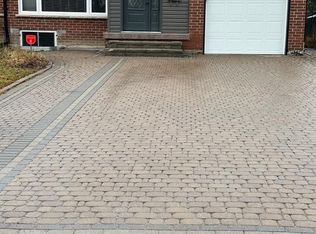
Perfectly Situated In Prestige Peel Village On One Of The Most Sought After & Family Friendly Street In The Neighbourhood You Are Going To Love This Completely Move In Ready Home. Brilliantly Detailed, Perfect For Entertaining. Light-Filled Kitchen With S/S Appliances Flows Into Open Concept Main Living/Dining With Walkout To Deck. 4 Generous Size Bedrooms, Separate Side Entrance & 3 Professionally Updated Bathrooms Are A Must See! Fully Renovated 2021 Basement Is Perfect For Entertaining With Quartz Counter Top Bar & Surround Sound System. Backyard Of This Corner Lot Sets Up For A Perfect Balance Of Family Fun, Including A Pool, Outdoor Shower, Gazebo, Fire Pit Area & Large Deck. Low Maintenance With Irrigation System Set Up In Front & Back Yard.
IDX information is provided exclusively for consumers' personal, non-commercial use, that it may not be used for any purpose other than to identify prospective properties consumers may be interested in purchasing, and that data is deemed reliable but is not guaranteed accurate by the MLS .
House for rent
C$3,800/mo
Fees may apply
2 Core Cres, Brampton, ON L6W 2G7
4beds
Price may not include required fees and charges. Learn more|
Singlefamily
Available now
Central air
Ensuite laundry
7 Attached garage spaces parking
Natural gas, forced air, fireplace
What's special
Brilliantly detailedPerfect for entertainingWalkout to deckSeparate side entranceQuartz countertop barSurround sound systemOutdoor shower
- 17 days |
- -- |
- -- |
Zillow last checked:
Listing updated:
Travel times

Let’s turn your rent into credit progress
Build credit history with every on-time payment and get credit for the payment you’re already making.
Facts & features
Interior
Bedrooms & bathrooms
- Bedrooms: 4
- Bathrooms: 3
- Full bathrooms: 3
Heating
- Natural Gas, Forced Air, Fireplace
Cooling
- Central Air
Appliances
- Laundry: Ensuite
Features
- Has basement: Yes
- Has fireplace: Yes
Property
Parking
- Total spaces: 7
- Parking features: Attached, Private
- Has attached garage: Yes
- Details: Contact manager
Features
- Exterior features: Above Ground, Ensuite, Heating system: Forced Air, Heating: Gas, Lot Features: Park, School, Park, Private, Roof Type: Asphalt Shingle, School
- Has private pool: Yes
- Pool features: Above Ground, Pool
Construction
Type & style
- Home type: SingleFamily
- Property subtype: SingleFamily
Materials
- Roof: Asphalt
Community & HOA
HOA
- Amenities included: Pool
Location
- Region: Brampton
Financial & listing details
- Lease term: Contact For Details

Price history
Price history is unavailable.
Neighborhood: Brampton East
Nearby schools
GreatSchools rating
No schools nearby
We couldn't find any schools near this home.
Nearby cities
Nearby neighborhoods
Nearby zip codes
Nearby rental buildings
- 49 McMurchy Avenue North
- Daniels Gateway, Pleasantview Walk
- 9 Lisa St.
- 370 Steeles Ave
- 195 Kennedy
- Stella Rentals
- 15 Leslie Street
- 8 Silver Maple Court
- 186 Church Street, East
- Uniti
- Compass North
- Belvedere Suites
- 110 McLaughlin Road North
- Church St
- 440 McMurchy Avenue South
- 10 Lisa
- The Compass Rental Residences
- Rambler Tower
- 90 Orenda Court
- Knightsbridge Kings Cross Apartments