Skip main navigation
Active
  • $549,000

    2 Countryside Dr, Bernards Twp., NJ 07920

    2beds
    --sqft
    : 
    Loading
    Get pre-qualified
    Townhouse
    Built in 1983
    -- sqft lot
    $549,900 Zestimate®
    $--/sqft
    $525/mo HOA

    What's special

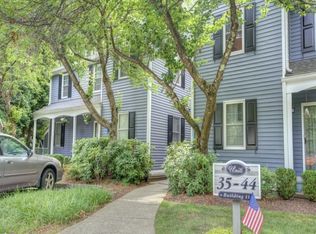
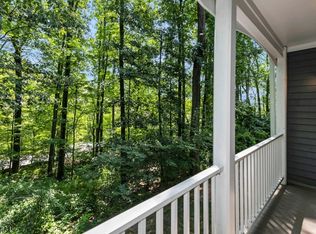
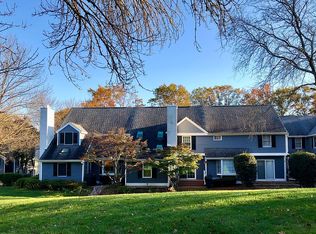
    Discover this stunning, sun-filled 2-bedroom, 2.5-bath townhouse nestled in the sought-after community of Countryside Manor. The inviting eat-in kitchen, equipped with modern stainless steel appliances, seamlessly connects to a spacious dining area and flows effortlessly into the generous living room perfect for entertaining and relaxing. The first floor is complete with a stylish half bath. The primary bedroom boasts ample space, beautiful hardwood floors, and a private full bathroom featuring double sinks, a luxurious soaking tub, and a separate stall shower. Upstairs, you'll find a second bedroom and an additional full bath, offering comfort and privacy. Enhancements include custom electric window blinds, a private patio overlooking lush greenery, newer HVAC system, and a brand-new water heater. The partially finished basement provides versatile space for a recreation room, home office, workbench station, and laundry area. Enjoy the community amenities, including tennis courts and a sparkling pool. Conveniently located near shopping, dining, major highways, and train stations, this move-in-ready home combines comfort, style, and convenience in a wonderful neighborhood. Furniture negotiable.
    8 days
    |
    1,227
    |
    48
    |

    Likely to sell faster than

    Zillow last checked:

    Listing updated:

    Listed by:

    Barbra Allyson Spargo 973-553-1135,

    Progressive Realty Group

    Source: GSMLS,MLS#: 4039022MLS Logo

    Loading...

      Facts & features

      Interior

      Bedrooms & bathrooms
      • Bedrooms: 2
      • Bathrooms: 3
      • Full bathrooms: 2
      • 1/2 bathrooms: 1
      Kitchen
      • Features: Eat-in Kitchen
      Heating
      • 1 Unit, Forced Air, Natural Gas
      Cooling
      • 1 Unit, Central Air
      Appliances
      • Included: Carbon Monoxide Detector, Dishwasher, Dryer, Kitchen Exhaust Fan, Range/Oven-Electric, Refrigerator, Washer, Gas Water Heater
      Features
      • Doors: Storm Door(s)
      • Basement: Yes,Partially Finished,Full,Sump Pump
      • Has fireplace: No
      • Common walls with other units/homes: End Unit

      Property

      Parking
      • Total spaces: 2
      • Parking features: Asphalt, Lighted, Parking Lot-Shared, Detached Garage, Garage Door Opener
      • Garage spaces: 1
      • Uncovered spaces: 2
      Features
      • Levels: Multi Floor Unit
      • Patio & porch: Patio
      • Exterior features: Tennis Court(s)
      • Has private pool: Yes
      • Pool features: Association
      Lot
      • Features: Open Lot
      Details
      • Parcel number: 2702022020000000010002CONDO

      Construction

      Type & style
      • Home type: Townhouse
      • Property subtype: Townhouse
      • Attached to another structure: Yes
      Materials
      • Clapboard
      • Roof: Composition Shingle
      Condition
      • Year built: 1983
      • Major remodel year: 2024

      Utilities & green energy

      • Gas: Gas-Natural
      • Sewer: Public Sewer
      • Water: Public
      • Utilities for property: Underground Utilities, Natural Gas Connected, Fiber Optic, Garbage Included

      Community & HOA

      Community
      • Security: Carbon Monoxide Detector
      • Subdivision: Countryside Manor
      HOA
      • Has HOA: Yes
      • Services included: Snow Removal, Trash, Water
      • HOA fee: $525 monthly
      Location
      • Region: Basking Ridge

      Financial & listing details

      • Tax assessed value: $494,300
      • Annual tax amount: $7,643
      • Date on market: 7/10/2026
      • Ownership type: Condominium

        Estimated market value

        $549,900

        $522,000 - $577,000

        $3,575/mo

        Price history

        DateEventPrice
        7/10/2026Listed for sale$549,000+2.6%
        Source: GSMLS #4039022 Report a problem
        12/20/2024Sold$535,000+7.2%
        Source: GSMLS #3935601 Report a problem
        12/5/2024Pending sale$499,000
        Source: GSMLS #3935601 Report a problem
        11/24/2024Listed for sale$499,000+20.2%
        Source: GSMLS #3935601 Report a problem
        4/7/2022Sold$415,000+3.8%
        Source: GSMLS #3762273 Report a problem
        2/4/2022Listed for sale$399,900+21.6%
        Source: GSMLS #3762273 Report a problem
        5/1/2014Listing removed$329,000
        Source: CENTURY 21 New Beginnings Realty #3120628 Report a problem
        5/1/2014Listed for sale$329,000-2.1%
        Source: CENTURY 21 New Beginnings Realty #3120628 Report a problem
        4/30/2014Sold$336,000+2.1%
        Source: GSMLS #3120628 Report a problem
        3/29/2014Pending sale$329,000
        Source: CENTURY 21 New Beginnings Realty #3120628 Report a problem
        2/27/2014Listed for sale$329,000-6%
        Source: CENTURY 21 New Beginnings Realty #3120628 Report a problem
        11/15/2007Sold$350,000
        Source: Public Record Report a problem

        Public tax history

        YearProperty taxesTax assessment
        2025$8,055 +13.3%$452,800 +13.3%
        2024$7,109 +1.9%$399,600 +8.1%
        2023$6,974 +9.5%$369,800 +9.3%
        2022$6,370 $338,400 +12.1%
        2021-- $301,900 +2.9%
        2020$6,165 +0.9%$293,500 -3.2%
        2019$6,109 $303,100 -0.5%
        2018$6,109 +32.4%$304,700 -2.7%
        2017$4,614 -17.1%$313,200 +1.9%
        2016$5,566 +4.8%$307,300 +5.8%
        2015$5,309 -1%$290,500 +5.8%
        2014$5,361 -0.9%$274,500
        2013$5,410 -8.5%$274,500 -1.5%
        2012$5,913 +10.8%$278,700 -11.3%
        2011$5,336 +4.8%$314,200 +7.6%
        2010$5,092 -1.7%$291,900 -3.9%
        2009$5,178 $303,800 -8.4%
        2008-- $331,500 -4.1%
        2007-- $345,500 -8.8%
        2006-- $379,000 +14.1%
        2005-- $332,300 +32.9%
        2004$4,252 $250,100
        Find assessor info on the county website

        Monthly payment

        Est. payment

        Payment breakdown

        Explore the cost of this home by adjusting the details. Changes won't be saved.
        All calculations are estimates and provided by Zillow, Inc. for informational purposes only. Actual amounts may vary.
        HOA fees may include property taxes on listings classified as Co-Ops. Contact the listing agent and/or owner for fee details.
        Mortgage interest rates are dependent on a number of factors, including credit score, down payment, and repayment length. Interest rate data provided by Zillow Group Marketplace, Inc. as of 1/1/1970 from various mortgage lenders with which we have lead or other similar arrangements; the Estimated Payment is an average of those rates.
        See how much you could borrow to make a competitive offer.

        Climate risks

        Neighborhood: 07920

        Getting around

        3 / 100
        Car-Dependent
        29 / 100
        Somewhat Bikeable

        Nearby schools

        GreatSchools rating
        Schools provided by the listing agent
        • Elementary: Oak St
        • Middle: W Annin
        • High: Ridge

        Source: GSMLS. This data may not be complete. We recommend contacting the local school district to confirm school assignments for this home.

        A local agent can set up tours, give advice and negotiate with sellers.

        A local lender can help you make sure your offer is ready when you are.

        Browse local experts

        Similar homes