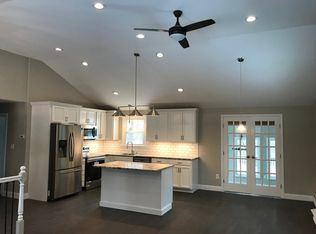
OFFERS DUE TOMORROW, MONDAY 9/28 AT 5PM. Step into this beautifully updated and well-maintained ranch, where comfort and functionality come together effortlessly. A full-length composite farmer’s porch creates a warm welcome and inviting first impression. Inside, the open-concept kitchen, dining, and living area is ideal for both entertaining and everyday living. Sliding access to the deck and backyard makes outdoor dining and grilling a breeze, while the wood-burning fireplace adds a cozy touch for cooler evenings. When summer arrives, mini-split systems keep the home comfortably cool. The main level features newer hardwood flooring throughout, enhancing the home’s cohesive feel. Two bedrooms include ceiling fans, and the updated full bathroom offers a tiled floor, double vanity, jetted tub, and tiled surround for a spa-like experience. The partially finished lower level expands your living space with a versatile family room, perfect for movie nights or game-day gatherings. Highlights include laminate flooring, a wet bar with a mini fridge, plus an additional full-size refrigerator/freezer. A convenient half bath completes this level. You'll also find the laundry area, utility room, and access to the one-car garage nearby. Outside, the fully fenced, level yard provides a private setting for relaxation, play, or entertaining. A utility shed adds extra storage for tools and outdoor equipment. Come see all this home has to offer! you won’t want to miss it!
Active
Listed by: Coldwell Banker Realty Westford MA • Steven Smith
$615,000
2 County Road, Windham, NH 03087
3beds
1,632sqft
Ranch
Built in 1972
0.76 Acres Lot
$610,100 Zestimate®
$377/sqft
$-- HOA
What's special
Wood-burning fireplaceNewer hardwood flooring throughout
- 5 days
- 2,005
- 196
Zillow last checked:
Listing updated:
Listed by:
Steven Smith,
Coldwell Banker Realty Westford MA Off:978-692-2121
Source: PrimeMLS,MLS#: 5110951
Facts & features
Interior
Bedrooms & bathrooms
- Bedrooms: 3
- Bathrooms: 2
- Full bathrooms: 1
- 1/2 bathrooms: 1
Heating
- Oil, Baseboard, Boiler
Cooling
- Mini Split
Appliances
- Included: Dishwasher, Dryer, Microwave, Mini Fridge, Electric Range, Refrigerator, Washer, Oil Water Heater, Water Heater
- Laundry: In Basement
Features
- Bar, Ceiling Fan(s), Dining Area, Home Theater Wiring, Kitchen/Dining, Wet Bar, Programmable Thermostat, Smart Thermostat, Pot Filler
- Flooring: Ceramic Tile, Hardwood, Laminate
- Windows: Screens
- Basement: Climate Controlled,Concrete,Concrete Floor,Full,Partially Finished,Interior Stairs,Storage Space,Unfinished,Walkout,Interior Access,Exterior Entry,Interior Entry
- Number of fireplaces: 1
- Fireplace features: 1 Fireplace
Interior area
- Total structure area: 2,112
- Total interior livable area: 1,632 sqft
- Finished area above ground: 1,056
- Finished area below ground: 576
Property
Parking
- Total spaces: 1
- Parking features: Paved, Auto Open, Direct Entry, Driveway, Garage, Parking Spaces 5 - 10
- Garage spaces: 1
- Has uncovered spaces: Yes
Features
- Levels: One
- Stories: 1
- Patio & porch: Patio, Covered Porch
- Exterior features: Deck, Shed
- Has spa: Yes
- Spa features: Bath
- Fencing: Full
- Frontage length: Road frontage: 160
Lot
- Size: 0.76 Acres
- Features: Corner Lot, Landscaped, Level
Details
- Parcel number: WNDMM6BCL1037
- Zoning description: RD
- Special conditions: Standard
Construction
Type & style
- Home type: SingleFamily
- Architectural style: Ranch
- Property subtype: Ranch
Materials
- Wood Frame, Vinyl Siding
- Foundation: Poured Concrete
- Roof: Asphalt Shingle
Condition
- New construction: No
- Year built: 1972
Utilities & green energy
- Electric: 100 Amp Service, Circuit Breakers, Underground
- Sewer: Private Sewer, Septic Tank
- Utilities for property: Cable at Site
Community & HOA
Community
- Security: Carbon Monoxide Detector(s), Hardwired Smoke Detector
Location
- Region: Windham
Financial & listing details
- Price per square foot: $377/sqft
- Tax assessed value: $554,700
- Annual tax amount: $7,849
- Date on market: 9/22/2026
- Exclusions: Personal items
- Road surface type: Paved
Estimated market value
$610,100
$580,000 - $641,000
$3,882/mo
Price history
| Date | Event | Price |
|---|---|---|
| 9/22/2026 | Listed for sale | $615,000+55.3%$377/sqft |
Source:  PrimeMLS #5110951 Report a problem PrimeMLS #5110951 Report a problem | ||
| 6/27/2019 | Sold | $396,000+2.9%$243/sqft |
Source: PrimeMLS #4751785 Report a problem | ||
| 5/15/2019 | Listed for sale | $385,000+30.5%$236/sqft |
Source: Palmisano Properties Unlimited #4751785 Report a problem | ||
| 9/19/2016 | Sold | $295,000-3.2%$181/sqft |
Source: Public Record Report a problem | ||
| 8/4/2016 | Pending sale | $304,900$187/sqft |
Source: BHHS Verani Windham #4503540 Report a problem | ||
| 8/1/2016 | Price change | $304,900-2%$187/sqft |
Source: BHHS Verani Windham #4503540 Report a problem | ||
| 7/12/2016 | Listed for sale | $311,000+301.3%$191/sqft |
Source: BHHS Verani Windham #4503540 Report a problem | ||
| 7/17/2012 | Sold | $77,500-51.5%$47/sqft |
Source: Public Record Report a problem | ||
| 5/19/2012 | Listed for sale | $159,900$98/sqft |
Source: Better Homes and Gardens-The Masiello Group #4120571 Report a problem | ||
| 4/6/2012 | Listing removed | $159,900$98/sqft |
Source: Better Homes and Gardens-The Masiello Group #4120571 Report a problem | ||
| 3/29/2012 | Listed for sale | $159,900$98/sqft |
Source: Better Homes and Gardens-The Masiello Group #4120571 Report a problem | ||
| 1/21/2012 | Listing removed | $159,900$98/sqft |
Source: Better Homes and Gardens-The Masiello Group #4120571 Report a problem | ||
| 1/4/2012 | Listed for sale | $159,900-1.7%$98/sqft |
Source: Better Homes and Gardens-The Masiello Group #4120571 Report a problem | ||
| 12/21/2011 | Sold | $162,600-9.6%$100/sqft |
Source: Public Record Report a problem | ||
| 8/20/2011 | Listing removed | $1,600$1/sqft |
Source: Debbie Mackenzie Realty #4073102 Report a problem | ||
| 8/20/2011 | Listed for sale | $179,900$110/sqft |
Source: Debbie Mackenzie Realty #71277494 Report a problem | ||
| 6/23/2011 | Listed for rent | $1,600$1/sqft |
Source: Debbie Mackenzie Realty #4073102 Report a problem | ||
Public tax history
| Year | Property taxes | Tax assessment |
|---|---|---|
| 2024 | $7,462 +5.8% | $329,600 |
| 2023 | $7,053 +8.3% | $329,600 |
| 2022 | $6,513 +3.3% | $329,600 |
| 2020 | $6,305 +8.2% | $329,600 +27.6% |
| 2019 | $5,825 -3.2% | $258,300 |
| 2018 | $6,016 +15.3% | $258,300 |
| 2017 | $5,218 -6.6% | $258,300 +0.9% |
| 2016 | $5,584 -1% | $255,900 -1.5% |
| 2015 | $5,643 +6.6% | $259,800 +17.8% |
| 2014 | $5,292 +6% | $220,500 +4.3% |
| 2013 | $4,991 +2.4% | $211,500 |
| 2012 | $4,875 -0.1% | $211,500 |
| 2011 | $4,881 +5% | $211,500 |
| 2010 | $4,649 -4.6% | $211,500 -21.9% |
| 2008 | $4,873 +11.4% | $270,700 -0.3% |
| 2007 | $4,373 | $271,600 |
Find assessor info on the county website
Monthly payment
Est. payment
Payment breakdown
Explore the cost of this home by adjusting the details. Changes won't be saved.Climate risks
Neighborhood: 03087
Nearby schools
Schools provided by the listing agent
- Elementary: Windham Center School
- Middle: Windham Middle School
- High: Windham High School
- District: Windham
Source: PrimeMLS. This data may not be complete. We recommend contacting the local school district to confirm school assignments for this home.
Similar homes
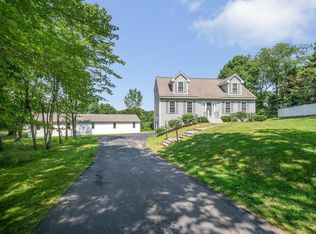
- $585,0003 bd2 ba1.8k sqft17 Bridle Bridge Road, Windham, NH 03087Active
 MLS ID #5110086, Kristin Reyes. PrimeMLS
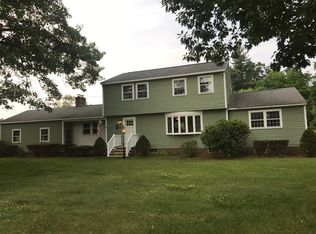
 - $575,0003 bd2 ba1.5k sqft2 Morrison Road, Windham, NH 03087Active
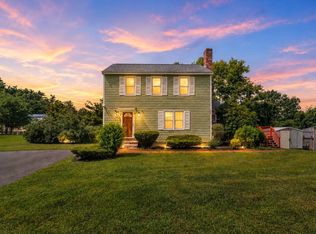 MLS ID #5106558, Nadia Santiago. PrimeMLS
 - $599,9003 bd2 ba1.9k sqft31 Stark Road, Derry, NH 03038Active
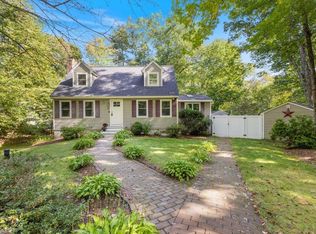 MLS ID #5111170, Hollie M Fitzgerald. PrimeMLS
 - $575,0003 bd2 ba1.5k sqft12 Blueberry Road, Windham, NH 03087Active
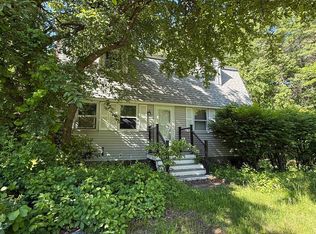 MLS ID #5085144, Kristie Dinsmore. PrimeMLS
