Skip main navigation
Pending
  • $1,035,000

    2 Craydon Ct, San Ramon, CA 94583

    3beds
    1,310sqft
    : 
    Loading
    Get pre-qualified
    Residential, Single Family Residence
    Built in 1963
    7,405 Square Feet Lot
    $1,007,700 Zestimate®
    $790/sqft
    $67/mo HOA

    What's special

    Mature fruit treesFour seasons sunroomInterior and exterior paintIsland seatingRemodeled gourmet kitchenExpanded driveway and walkwaysSpacious primary suite
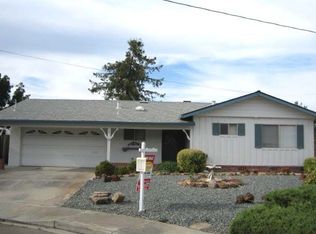
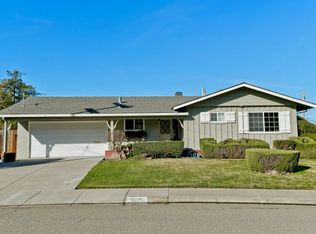
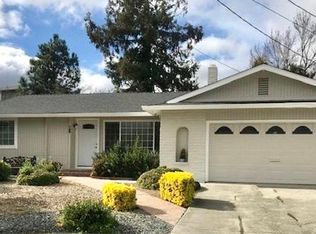
    Extensively Upgraded Sunny Glen Gem with Four Seasons Sunroom ( Extra 224 sq/ft not included in main square footage) total Sq/Ft 1534 & Solar! Nestled in the highly desirable Sunny Glen 55+ Community, Ideally situated adjacent to the San Ramon Senior Center, residents enjoy easy access to a wide array of activities, fitness facilities, swimming, social events, and outdoor recreation. This meticulously maintained and thoughtfully updated home features an inviting double-door entry that opens to a spacious living room highlighted by recessed lighting, custom wood blinds, and beautiful Pergo flooring that flows throughout the home. The remodeled gourmet kitchen showcasing slab granite countertops, extensive custom cabinetry with decorative glass-front uppers, stainless steel appliances, a gas double-oven range, island seating, and a generous serving and storage area. The adjoining dining area features a skylight that fills the space with natural light, a cozy gas-start fireplace with blower, and direct access to a stunning 224-square-foot Four Seasons sunroom. Fully insulated and equipped with its own heating and air conditioning system, this versatile space offers year-round enjoyment and features blackout silhouette blinds for added comfort and privacy. The spacious primary suite includes two large mirrored closets and a beautifully remodeled ensuite bathroom. Two generously sized secondary bedrooms offer ample closet space, wood blinds, and one features a custom wall of built-in cabinetry, ideal for a home office, hobby room, or guest accommodations. The hall bathroom has also been tastefully updated with quality finishes and modern conveniences. Step outside to a beautifully landscaped backyard designed for relaxation and low-maintenance enjoyment. The private outdoor space includes an expansive patio, raised garden beds, mature fruit trees, a large storage shed, and professionally installed drip irrigation throughout the property. Over the years, the home has benefited from extensive upgrades and improvements, including a newer roof, remodeled kitchen, updated bathrooms with walk-in showers and premium Toto Washlet toilets, dual-pane windows, solar energy system, upgraded garage door and opener, expanded driveway and walkways, new flooring, interior and exterior paint, security cameras, motion-activated lighting, and numerous additional enhancements that reflect pride of ownership throughout.
    20 days
    |
    2,483
    |
    122
    |

    Zillow last checked:

    Listing updated:

    Listed by:

    Stacy Hale DRE #01380320 925-787-1996,

    Town Real Estate

    Source: CCAR,MLS#: 41138638MLS Logo

      Facts & features

      Interior

      Bedrooms & bathrooms
      • Bedrooms: 3
      • Bathrooms: 2
      • Full bathrooms: 2
      Rooms
      • Room types: 3 Bedrooms, 2 Baths, Main Entry, Dining Room
      Kitchen
      • Features: Breakfast Bar, Stone Counters, Dishwasher, Gas Range/Cooktop, Microwave, Refrigerator
      Heating
      • Forced Air, Fireplace(s)
      Cooling
      • Central Air
      Appliances
      • Included: Dishwasher, Gas Range, Microwave, Refrigerator, Dryer, Washer
      • Laundry: In Garage
      Features
      • Solarium, Breakfast Bar
      • Flooring: Hardwood, Engineered Wood
      • Windows: Window Coverings
      • Number of fireplaces: 1
      • Fireplace features: Gas Starter
      Interior area
      • Total structure area: 1,310
      • Total interior livable area: 1,310 sqft
      Video & virtual tour

      Property

      Parking
      • Total spaces: 2
      • Parking features: Attached
      • Attached garage spaces: 2
      Features
      • Levels: One
      • Stories: 1
      • Exterior features: Garden
      • Pool features: In Ground, Community
      • Fencing: Fenced
      Lot
      • Size: 7,405 Square Feet
      • Features: Corner Lot, Court, Side Yard
      Details
      • Additional structures: Shed(s)
      • Parcel number: 2102500077
      • Special conditions: Standard

      Construction

      Type & style
      • Home type: SingleFamily
      • Architectural style: Ranch
      • Property subtype: Residential, Single Family Residence
      Materials
      • Stucco
      • Roof: Composition
      Condition
      • Existing
      • New construction: No
      • Year built: 1963

      Utilities & green energy

      • Electric: Photovoltaics Third-Party Owned
      • Sewer: Public Sewer
      • Water: Public

      Community & HOA

      Community
      • Subdivision: Sunny Glen
      HOA
      • Has HOA: Yes
      • Amenities included: Clubhouse, Pool
      • Services included: Common Area Maint, Management Fee
      • HOA fee: $800 annually
      • HOA name: SUNNY GLEN
      • HOA phone: 925-417-7100
      Location
      • Region: San Ramon

      Financial & listing details

      • Price per square foot: $790/sqft
      • Tax assessed value: $535,658
      • Annual tax amount: $6,428
      • Date on market: 6/17/2026

        Estimated market value

        $1,007,700

        $957,000 - $1.06M

        $3,647/mo

        Price history

        DateEventPrice
        7/4/2026Pending sale$1,035,000$790/sqft
        Source: CCAR #41138638 Report a problem
        6/17/2026Listed for sale$1,035,000+137.9%$790/sqft
        Source: CCAR #41138638 Report a problem
        12/1/2012Listing removed$1,650$1/sqft
        Source: Empire Realty Associates #40595387 Report a problem
        11/9/2012Listed for rent$1,650$1/sqft
        Source: Empire Realty Associates #40595387 Report a problem
        11/1/2012Sold$435,000+3.6%$332/sqft
        Source: CCAR #40590292 Report a problem
        9/24/2012Listed for sale$419,950+135.9%$321/sqft
        Source: Realty Services Network #ML81235089 Report a problem
        5/25/1997Sold$178,000$136/sqft
        Source: Bay East AOR #10588006 Report a problem

        Public tax history

        YearProperty taxesTax assessment
        2025$6,428 +2.1%$535,658 +2%
        2024$6,297 +1.8%$525,156 +2%
        2023$6,188 +0.8%$514,860 +2%
        2022$6,141 +2%$504,766 +2%
        2021$6,019 +0.8%$494,870 +1%
        2020$5,972 +1.5%$489,797 +2%
        2019$5,885 +3.7%$480,194 +2%
        2018$5,677 +0.1%$470,779 +2%
        2017$5,671 +1.3%$461,549 +2%
        2016$5,596 +0.9%$452,500 +1.5%
        2015$5,544 +1.2%$445,704 +2%
        2014$5,479 $436,974 +0.5%
        2013-- $435,000 +88.5%
        2012-- $230,798 +2%
        2011-- $226,273 +0.8%
        2010-- $224,582 -0.2%
        2009-- $225,116 +2%
        2008-- $220,703 +2%
        2007-- $216,376 +2%
        2006-- $212,134 +2%
        2005-- $207,976 +2%
        2004-- $203,899 +1.9%
        2003-- $200,163 +2%
        2002-- $196,240 +2%
        2001-- $192,393

        Find assessor info on the county website

        Monthly payment

        Est. payment

        Payment breakdown

        Explore the cost of this home by adjusting the details. Changes won't be saved.
        All calculations are estimates and provided by Zillow, Inc. for informational purposes only. Actual amounts may vary.
        HOA fees may include property taxes on listings classified as Co-Ops. Contact the listing agent and/or owner for fee details.
        Mortgage interest rates are dependent on a number of factors, including credit score, down payment, and repayment length. Interest rate data provided by Zillow Group Marketplace, Inc. as of 1/1/1970 from various mortgage lenders with which we have lead or other similar arrangements; the Estimated Payment is an average of those rates.
        See how much you could borrow to make a competitive offer.

        Climate risks

        Neighborhood: 94583

        Getting around

        43 / 100
        Car-Dependent
        62 / 100
        Bikeable

        Nearby schools

        GreatSchools rating

        A local agent can set up tours, give advice and negotiate with sellers.

        Browse local experts

        Similar homes

        Skip to the end of the carouselSkip to the beginning of the carousel
          1. Local buyer's agents are ready to help